
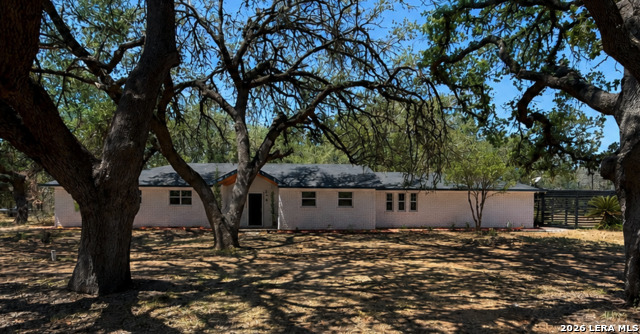
109 Live Oak Dr,Pleasanton, TX 78064
Pleasanton, TX 78064

Description
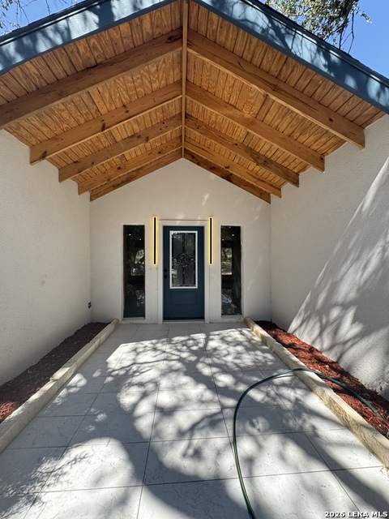
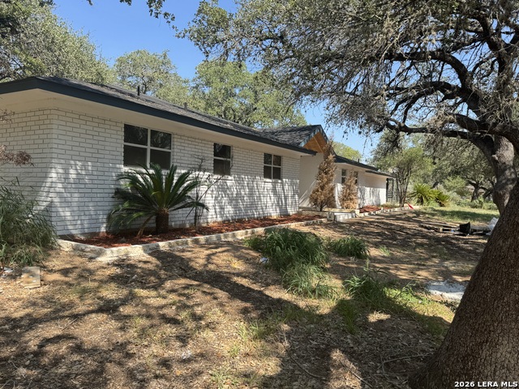
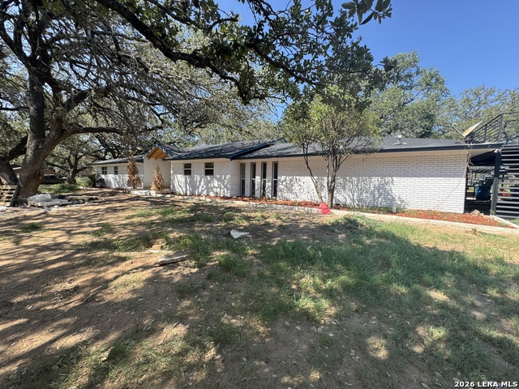
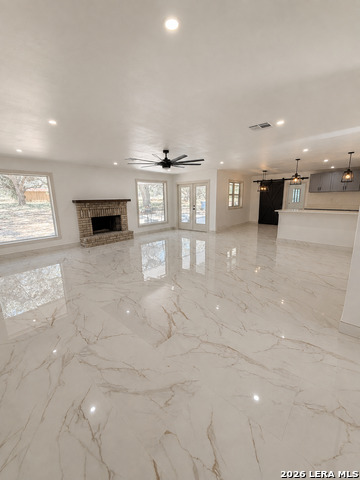
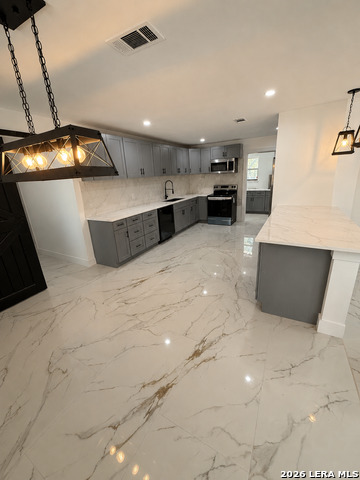
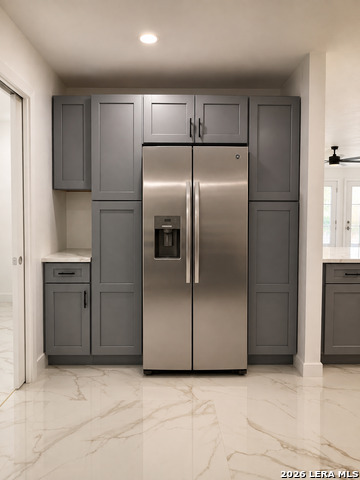
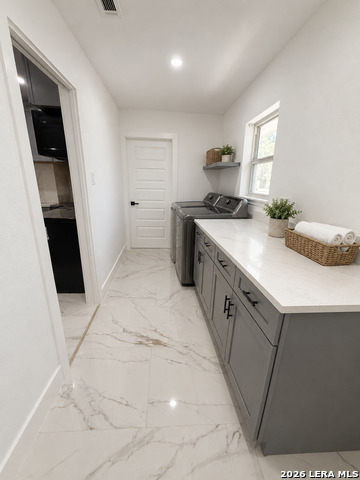
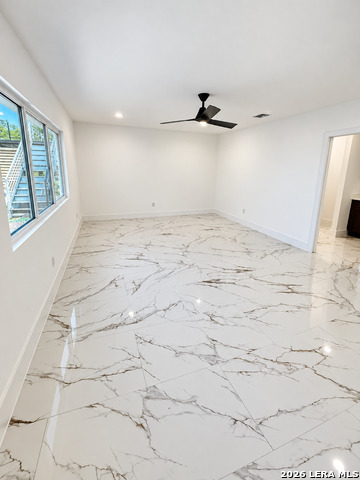
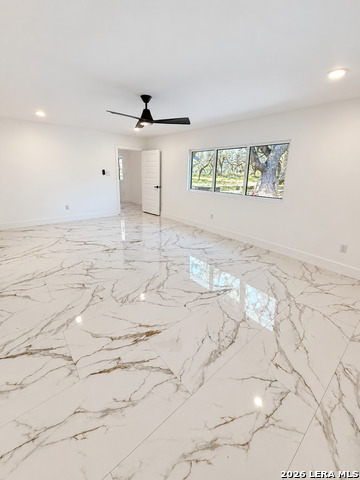
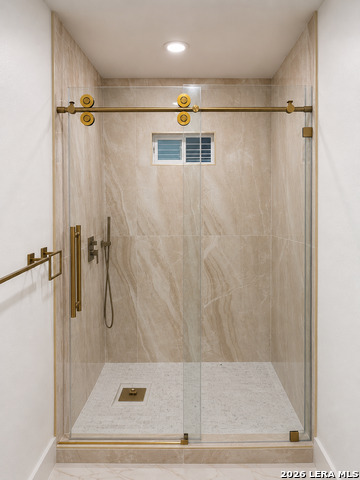
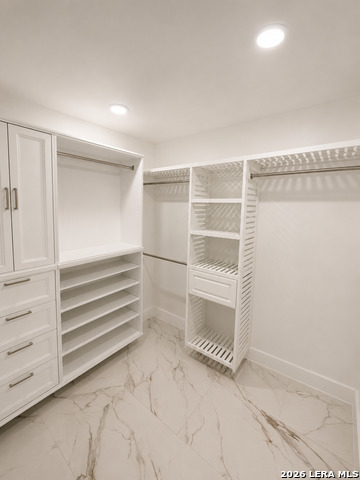
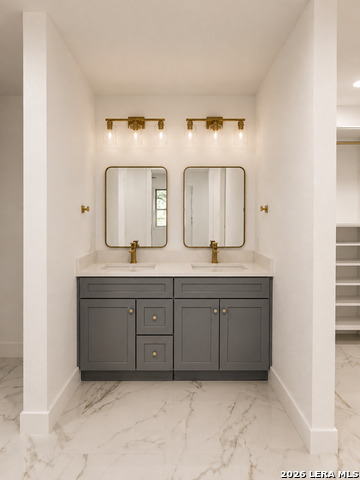
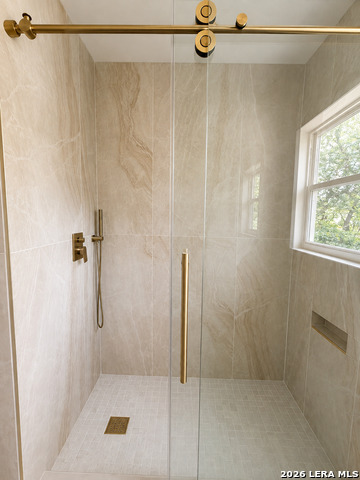
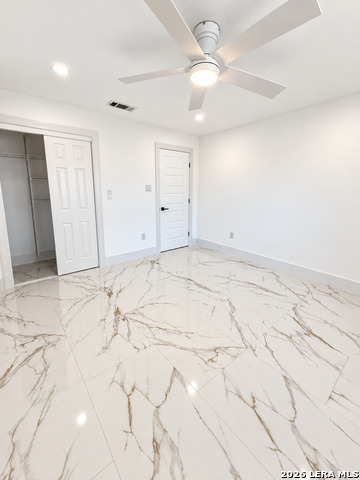
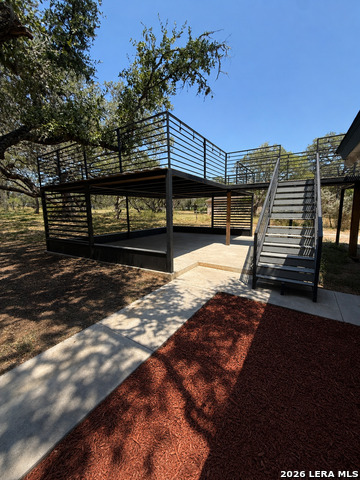
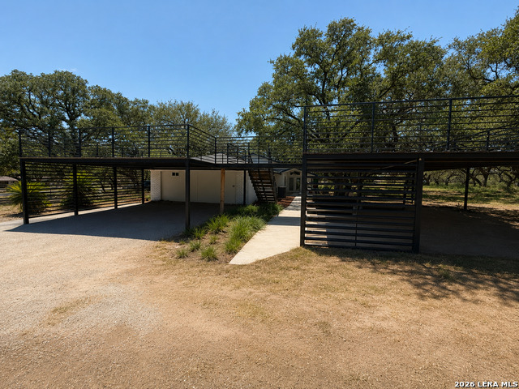
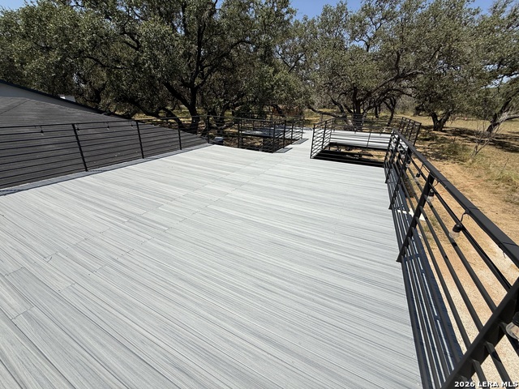
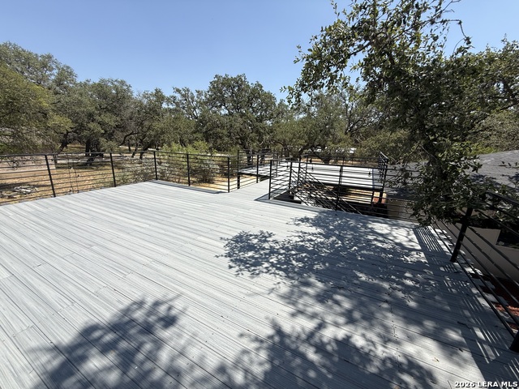
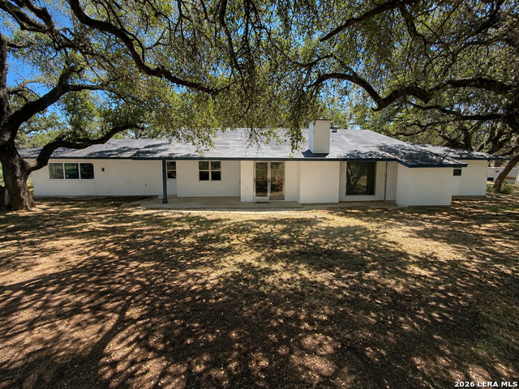
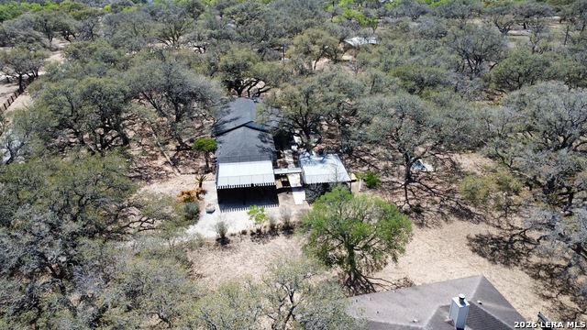
Fully renovated and ready to impress! This beautifully updated home features a spacious, wide-open floor plan designed for comfortable living and entertaining. The home offers two primary suites, including a spacious primary with a private bathroom and walk-in closet. The heart of the home is the open kitchen featuring custom cabinetry, new appliances, and modern finishes, flowing seamlessly into the expansive living and dining areas. Gorgeous tile flooring runs throughout the home, complemented by tile baseboards and elegant gold accents that give the interior a distinctive, upscale look. Additional updates include new bedroom windows and a completely refreshed exterior with a clean, modern feel. One of the standout features of this property is the massive approximately 1,200 sq. ft. elevated deck, consisting of two approximately 500 sq. ft. deck areas connected by an additional joining section. Surrounded by beautiful mature trees, this incredible outdoor space provides plenty of room for entertaining, relaxing, outdoor dining, or creating multiple seating areas. Additional highlights include a two-car carport, an exterior bathroom for added convenience, abundant outdoor space, and mature trees throughout the property. With its extensive renovations, dual primary suites, custom finishes, open layout, and exceptional outdoor entertaining space, 109 Live Oak Dr offers a combination of space, character, and modern updates that truly stands out.
Details
| MLS # | 2016421 |
|---|---|
| Listing Type | For Sale |
| Style | House |
| Status | Active |
| Year | 1979 |
| Days On Site | 22 |
| Listing Provided By | Epique Realty LLC | Jose Vargas |
Features
| Bed(s) | 4 |
|---|---|
| Bath(s) | 5 Total |
| SQ Feet | 2,716 |
| Story(s) | 1 |
| Acreage | 1.74 |
Interior
| Interior | One Living Area |
|---|---|
| Heating | Central |
| Heating Fuel | Electric |
| Fireplace | Living Room |
| Number Of Fireplaces | 1 |
Exterior
| Exterior | Brick, Stucco |
|---|---|
| Exterior Features | Covered Patio, Sprinkler System, Storage Building/Shed, Mature Trees |
| Roof | Wood Shingle/Shake |
| Foundation | Slab |
Parking
| Garage Parking | Converted Garage |
|---|
Utilities
| Waterorsewer | Sewer System, Septic |
|---|
Taxes
| Tax Property Id | 0268002001002600 |
|---|---|
| Taxed By Mltpl Counties | No |
| Total Tax | 7336 |
Area Information
| State | TX |
|---|---|
| County | Atascosa |
| City | Pleasanton |
| Zip Code | 78064 |
| Area | Atascosa |
| Community Name | OAK FOREST |
| School District | Pleasanton |
| Elementary School | Pleasanton |
| High School | Pleasanton |
| Listing VS Median (in OAK FOREST) | |
Price: $645,000 low | high Med: $437,000 sqft: 2,716 low | high Med: 1,936 $ / sqft: $237 low | high Med: $255 On site: 22 low | high Med: 63 | |
Request a showing
Request a showing
Contact
Learn More About This Property

| State | TX |
|---|---|
| County | Atascosa |
| City | Pleasanton |
| Zip Code | 78064 |
| Area | Atascosa |
| Community Name | OAK FOREST |
| School District | Pleasanton |
| Elementary School | Pleasanton |
| High School | Pleasanton |
| Listing VS Median (in OAK FOREST) | |
Price: $645,000 low | high Med: $437,000 sqft: 2,716 low | high Med: 1,936 $ / sqft: $237 low | high Med: $255 On site: 22 low | high Med: 63 | |
 | $599,000101 CynthiaPleasanton, TX 78064 |