12704 Canyon Bay,San Antonio, TX 78253
San Antonio, TX 78253

Description
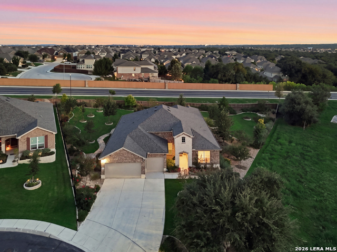
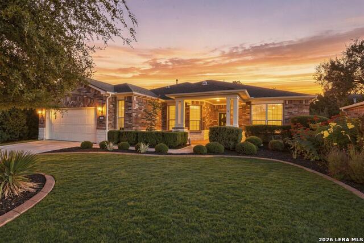
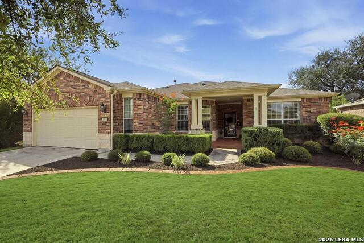
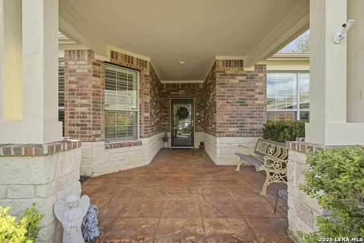
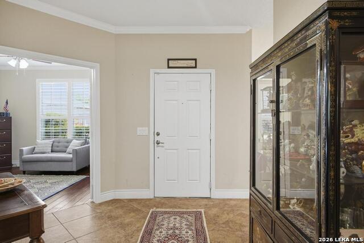
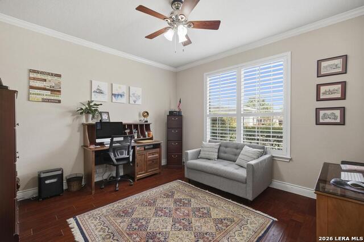
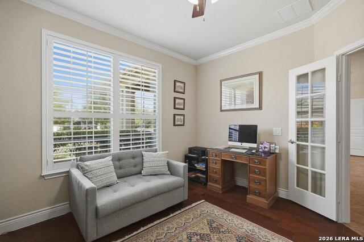
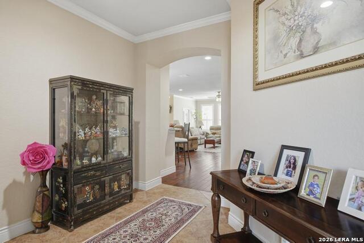
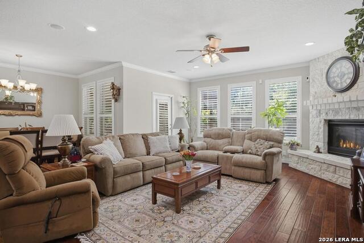
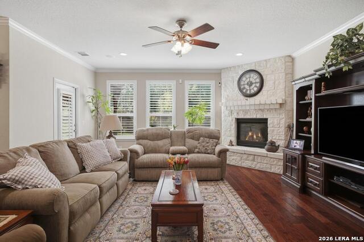
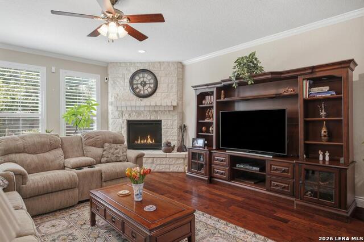
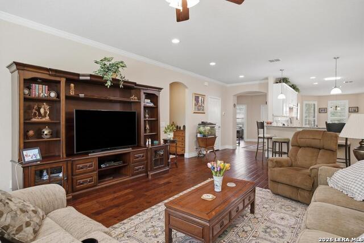
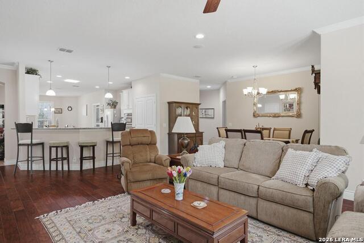
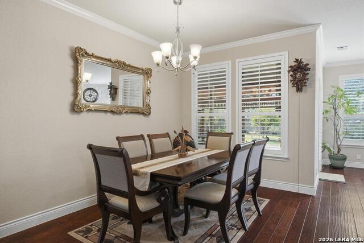
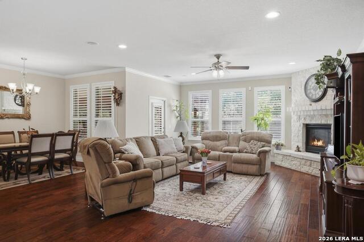
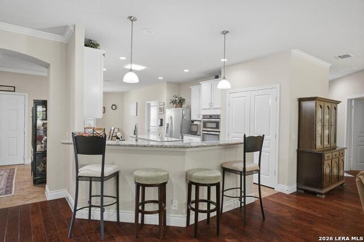
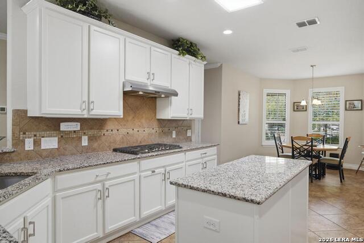
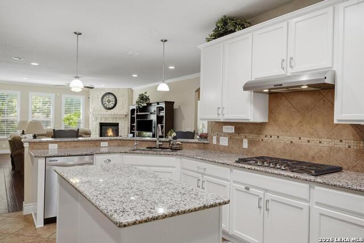
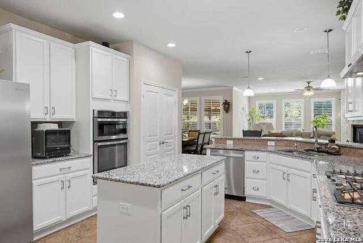
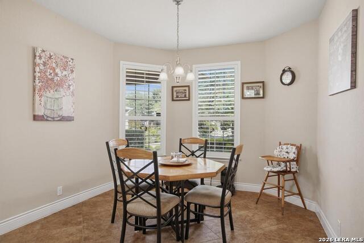
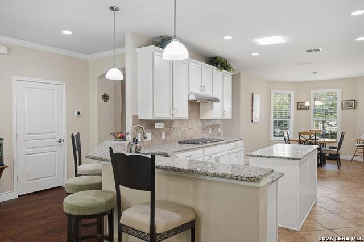
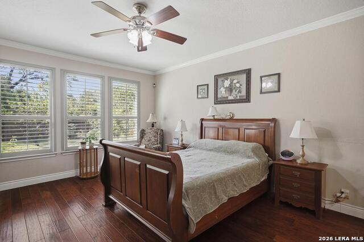
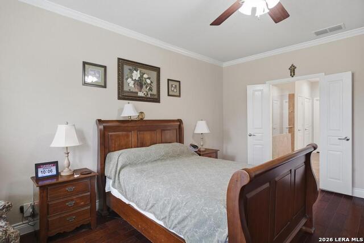
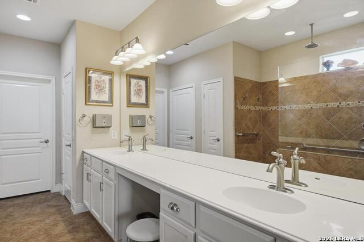
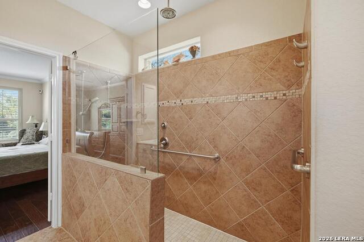
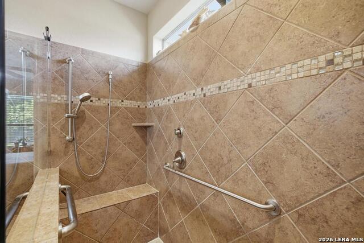
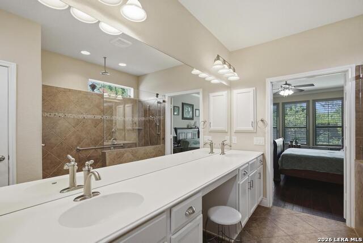
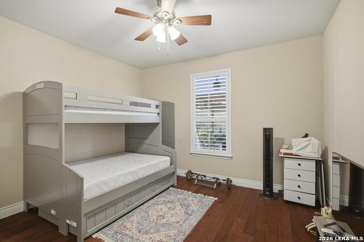
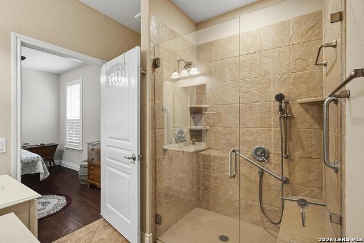
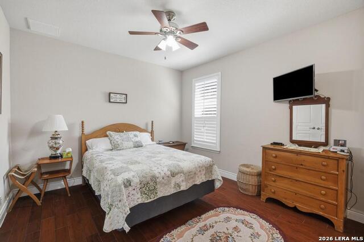
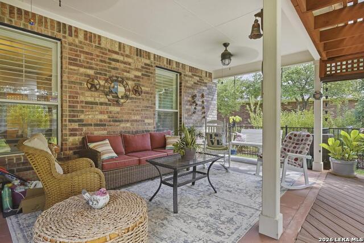
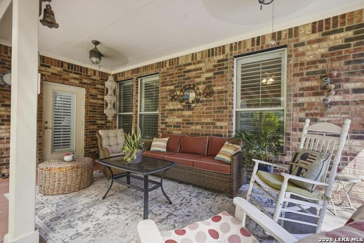
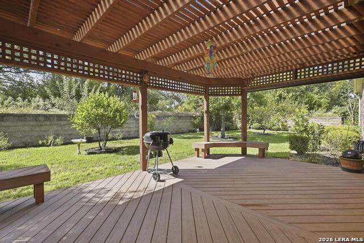
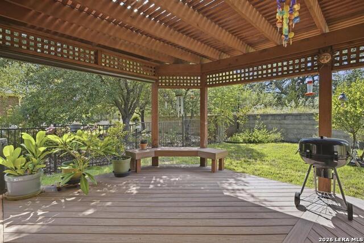
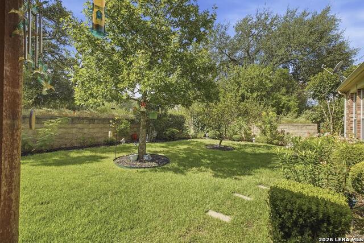
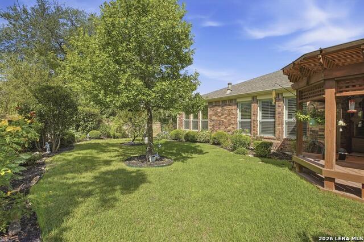
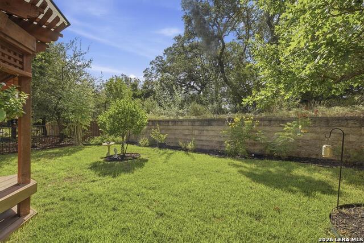
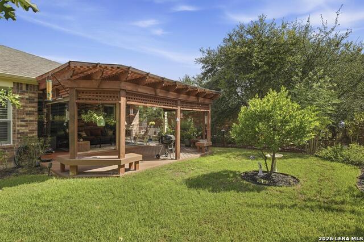
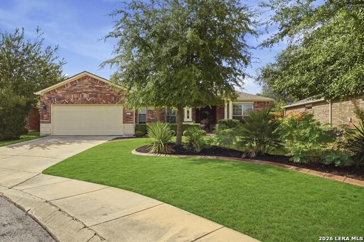
Stunning custom built stone and brick one-story combines style with an exceptional cul-de-sac setting and direct access to the community walking path. A spacious stamped-concrete front porch welcomes you into an inviting interior featuring rich wood flooring throughout, plantation shutters, crown molding, and a private study with French doors. The expansive living room features a corner stone-accented gas-log fireplace and opens to the dining area and stunning island kitchen with 5-burner gas cooking, stainless appliances, and separate breakfast nook. The split primary suite offers dual vanities, dual linen closets, and spacious walk-in shower with dual shower heads, all ADA accessible. Secondary bedrooms share a Jack-and-Jill bath. Outdoor living shines with an expansive covered patio and extended pergola featuring Trex decking, a waterproof covering, and automatic shades. The beautifully landscaped backyard extends beyond the rear rock wall to the tree line, providing additional space and privacy. Additional highlights include an oversized garage with golf cart parking, full-yard irrigation, water softener, reverse osmosis system, and new HVAC installed in 2026. Enjoy exceptional community amenities including walking trails, pool, clubhouse, pickleball, and neighborhood events.
Details
| MLS # | 2019183 |
|---|---|
| Listing Type | For Sale |
| Style | House |
| Status | New |
| Year | 2012 |
| Days On Site | 10 |
| Listing Provided By | Keller Williams Legacy | Kelley Martin |
Features
| Bed(s) | 3 |
|---|---|
| Bath(s) | 3 Total |
| SQ Feet | 2,523 |
| Garage | 2 |
| Story(s) | 1 |
| Acreage | 0.20 |
Interior
| Interior | One Living Area, Separate Dining Room, Eat-In Kitchen, Two Eating Areas, Island Kitchen, Walk-In Pantry, Study/Library, Utility Room Inside, Secondary Bedroom Down, 1st Floor Lvl/No Steps, Open Floor Plan, Pull Down Storage, Skylights, Cable TV Available, High Speed Internet, All Bedrooms Downstairs, Laundry Main Level, Laundry Lower Level, Laundry Room, Walk in Closets, Attic - Partially Floored, Attic - Pull Down Stairs |
|---|---|
| Heating | Central, 1 Unit |
| Heating Fuel | Natural Gas |
| Fireplace | One, Family Room, Gas Logs Included, Gas |
| Number Of Fireplaces | 1 |
Exterior
| Exterior | Brick, 4 Sides Masonry, Stone/Rock |
|---|---|
| Exterior Features | Patio Slab, Covered Patio, Deck/Balcony, Wrought Iron Fence, Sprinkler System, Double Pane Windows, Gazebo, Has Gutters, Mature Trees, Storm Doors |
| Roof | Heavy Composition |
| Foundation | Slab |
Parking
| Garage Parking | Two Car Garage, Attached, Golf Cart, Oversized |
|---|
Utilities
| Waterorsewer | Water System, City |
|---|
Taxes
| Tax Property Id | 044001510050 |
|---|---|
| Taxed By Mltpl Counties | No |
| Total Tax | 8489.47 |
Area Information
| State | TX |
|---|---|
| County | Bexar |
| City | San Antonio |
| Zip Code | 78253 |
| Area | Bexar |
| Community Name | HILL COUNTRY RETREAT |
| School District | Northside |
| Elementary School | Cole |
| High School | Taft |
| Listing VS Median (in HILL COUNTRY RETREAT) | |
Price: $525,000 low | high Med: $329,500 sqft: 2,523 low | high Med: 1,467 $ / sqft: $208 low | high Med: $225 On site: 10 low | high Med: 74.5 | |
Request a showing
Request a showing
Contact
Learn More About This Property

| State | TX |
|---|---|
| County | Bexar |
| City | San Antonio |
| Zip Code | 78253 |
| Area | Bexar |
| Community Name | HILL COUNTRY RETREAT |
| School District | Northside |
| Elementary School | Cole |
| High School | Taft |
| Listing VS Median (in HILL COUNTRY RETREAT) | |
Price: $525,000 low | high Med: $329,500 sqft: 2,523 low | high Med: 1,467 $ / sqft: $208 low | high Med: $225 On site: 10 low | high Med: 74.5 | |