New Listing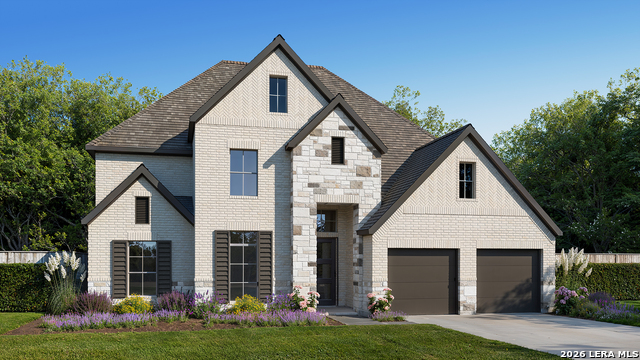
14217 Ravens Cove,San Antonio, TX 78254
San Antonio, TX 78254

Description
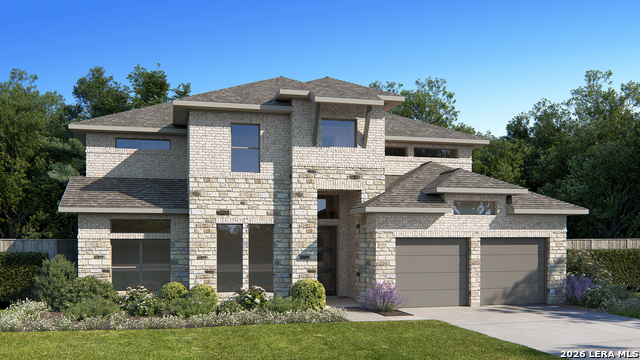
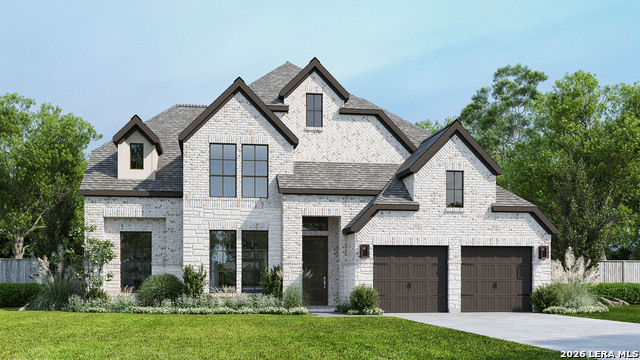
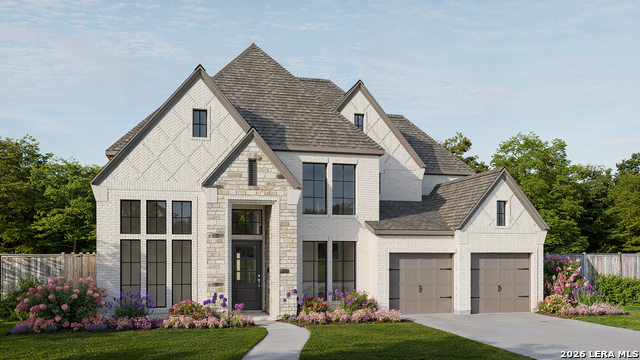
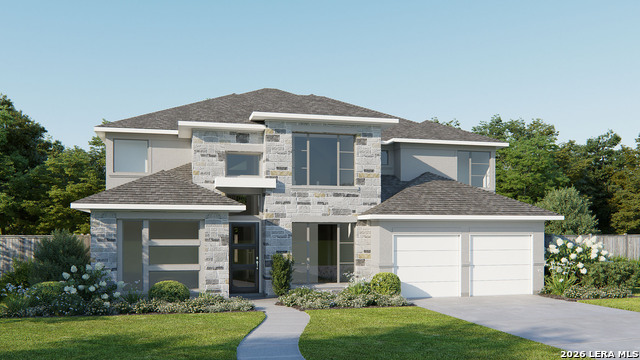
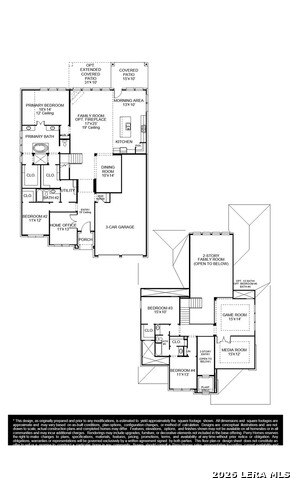
The two-story entry leads past a home office with French doors and the formal dining room to the main living areas. The two-story family room features a wood mantel fireplace, a wall of windows, and a sliding glass door leading to the extended covered backyard patio. The kitchen offers a 5-burner gas cooktop, a generous island with seating space, and a corner walk-in pantry. The secluded primary suite includes a wall of windows in the bedroom. Double doors lead to the primary bath with dual vanities, a freestanding tub, a glass-enclosed shower, two walk-in closets, and private access to the utility room. A full bath, a utility room, and a secondary bedroom with a walk-in closet complete downstairs. Upstairs hosts a game room and a media room with French doors. A half bath, a guest suite with a private bath, and two secondary bedrooms that share a Hollywood bath complete the second level. Landscaping features a 6-zoned sprinkler system. A mud room is just off the three-car garage.
Details
| MLS # | 2021290 |
|---|---|
| Listing Type | For Sale |
| Style | House |
| Status | New |
| Year | 2027 |
| Days On Site | 1 |
| Listing Provided By | Perry Homes Realty, LLC | Lee Jones |
Features
| Bed(s) | 5 |
|---|---|
| Bath(s) | 5 Total |
| SQ Feet | 3,798 |
| Garage | 3 |
| Story(s) | 2 |
| Acreage | 0.17 |
Interior
| Interior | One Living Area, Separate Dining Room, Two Eating Areas, Island Kitchen, Walk-In Pantry, Study/Library, Game Room, Media Room, Utility Room Inside, Secondary Bedroom Down, High Ceilings, Open Floor Plan, Cable TV Available, High Speed Internet, Laundry Main Level, Laundry Room, Walk in Closets |
|---|---|
| Heating | Central |
| Heating Fuel | Natural Gas |
| Fireplace | One, Family Room, Gas Logs Included |
| Number Of Fireplaces | 1 |
Exterior
| Exterior | Brick, 4 Sides Masonry, Stone/Rock |
|---|---|
| Exterior Features | Covered Patio, Privacy Fence, Partial Sprinkler System, Double Pane Windows, Has Gutters |
| Roof | Composition |
| Foundation | Slab |
Parking
| Garage Parking | Three Car Garage, Attached, Tandem |
|---|
Utilities
| Waterorsewer | Sewer System |
|---|
Taxes
| Tax Property Id | 044512730910 |
|---|---|
| Taxed By Mltpl Counties | No |
| Total Tax | 1.84 |
Area Information
| State | TX |
|---|---|
| County | Bexar |
| City | San Antonio |
| Zip Code | 78254 |
| Area | Bexar |
| Community Name | KALLISON RANCH |
| School District | Northside |
| Elementary School | Henderson |
| High School | Harlan HS |
| Listing VS Median (in KALLISON RANCH) | |
Price: $811,900 low | high Med: $473,900 sqft: 3,798 low | high Med: 1,984 $ / sqft: $214 low | high Med: $239 On site: 1 low | high Med: 1 | |
Request a showing
Request a showing
Contact
Learn More About This Property

| State | TX |
|---|---|
| County | Bexar |
| City | San Antonio |
| Zip Code | 78254 |
| Area | Bexar |
| Community Name | KALLISON RANCH |
| School District | Northside |
| Elementary School | Henderson |
| High School | Harlan HS |
| Listing VS Median (in KALLISON RANCH) | |
Price: $811,900 low | high Med: $473,900 sqft: 3,798 low | high Med: 1,984 $ / sqft: $214 low | high Med: $239 On site: 1 low | high Med: 1 | |