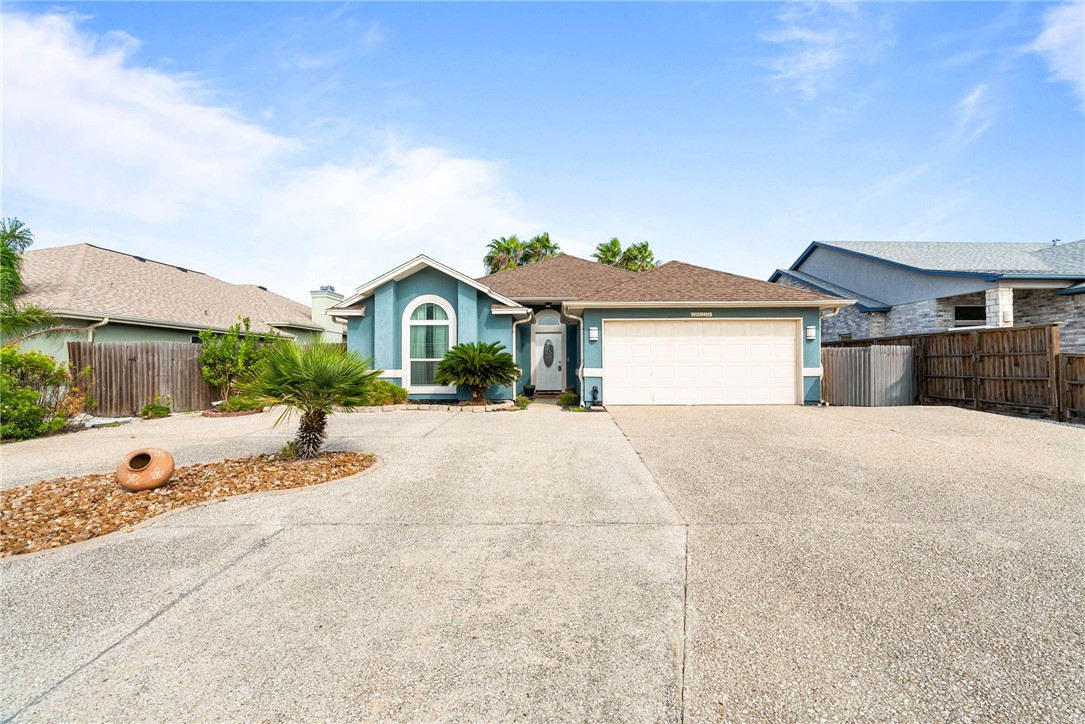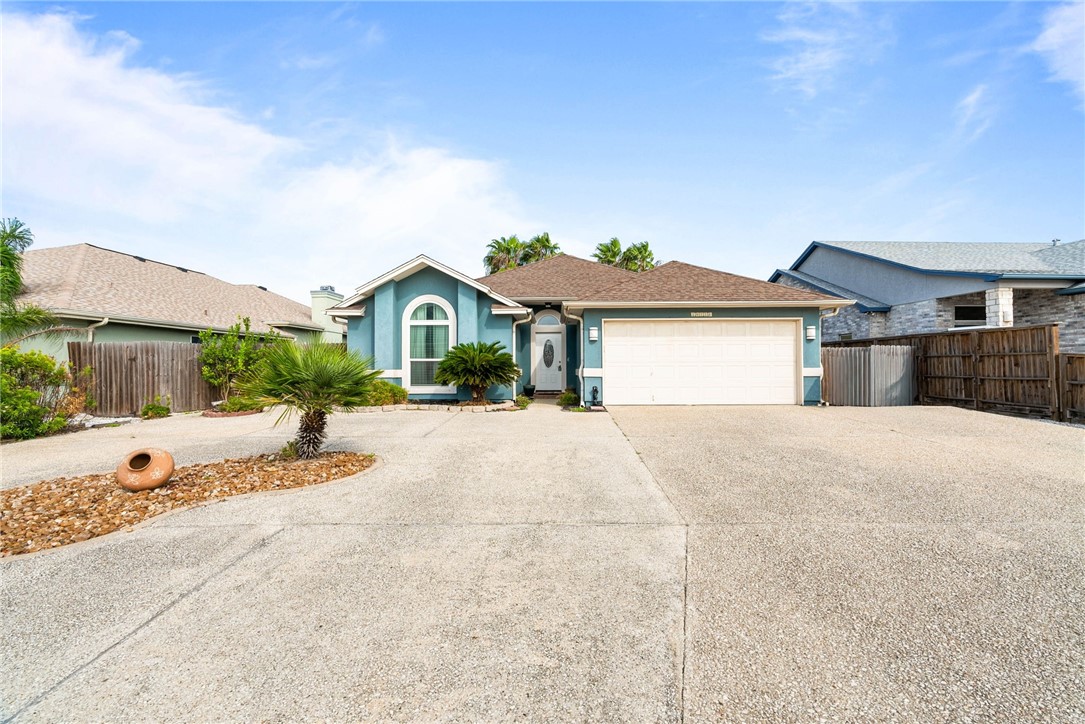
14218 Punta Bonaire Dr,Corpus Christi, TX 78418
Corpus Christi, TX 78418


Description
YOUR COASTAL RETREAT AWAITS! This stunning waterfront stucco home offers the ultimate in coastal living with a sparkling pool, relaxing hot tub, private fishing dock, and an electric boat lift that accommodates up to a 22-ft boatall right outside your back door. An entertainer’s dream, the outdoor kitchen and expansive patio area are perfect for enjoying the beautiful canal views and Gulf breeze. Inside, high ceilings, elegant crown molding, graceful architectural arches, and abundant natural light create a warm and inviting atmosphere. The open-concept living and dining area features a cozy wood-burning fireplace and flows seamlessly into the remodeled chef’s kitchencomplete with granite countertops, custom cabinetry, stainless steel appliances, a built-in wine rack, walk-in pantry, and a spacious breakfast bar. Retreat to the private master suite with exterior access, a luxurious en-suite bath featuring upscale granite finishes, dual glass vessel sinks, an oversized walk-in shower with dual showerheads, and a massive walk-in closet. Additional upgrades include hurricane-rated windows, fresh interior paint, and durable Astroturf that’s perfect for kids and pets. The pool area, finished with a cool deck surface, includes a sunning area and is plumbed for a gas or electric heater. Quiet canal setting, extra parking space, and just a short walk to the pristine beaches and warm waters of the Gulf of Mexico. Don't miss this coastal gemschedule your private showing today!
Details
| MLS # | 460375 |
|---|---|
| Listing Type | For Sale |
| Style | House |
| HOA Dues | $788 |
| Sub-Type | Resale |
| Status | Active |
| Year | 1996 |
| Days On Site | 475 |
| Listing Provided By | Coldwell Banker Pacesetter NW | Lisa Salinas Russell |
Features
| Bed(s) | 4 |
|---|---|
| Bath(s) | 2 Total |
| SQ Feet | 1,809 |
| Garage | 2 |
| Pool | Yes |
| Story(s) | 1 |
| Acreage | 0.18 |
| Water Front | Yes |
Interior
| Cooling Yes / No | Yes |
|---|---|
| Cooling | Central Air |
| Heating Yes / No | Yes |
| Heating | Central, Electric |
| Interior Features | Primary Downstairs, Open Floorplan, Split Bedrooms, Breakfast Bar |
| Appliances | Dishwasher, Electric Oven, Electric Range, Free Standing Range, Disposal, Microwave |
| Fireplace Features | Wood Burning |
| Fireplace Yes / No | Yes |
| Laundry Features | Washer Hookup, Dryer Hookup |
Exterior
| Exterior Features | Boat Lift, Dock, Hot Tub Spa, Outdoor Kitchen, Rain Gutters |
|---|---|
| Roof | Shingle |
| Construction Materials | Stucco |
| Foundation Details | Slab |
| Patio And Porch Features | Open, Patio |
Parking
| Garage Yes / No | Yes |
|---|---|
| Parking Features | Front Entry, Garage |
Utilities
| Utilities | Sewer Available, Water Available |
|---|---|
| Sewer | Public Sewer |
Taxes
| Tax Lot | 13 |
|---|---|
| Tax Legal Description | COQUINA BAY BLK 4 LOT 13 |
Location
| Community Features | Gutters |
|---|
Area Information
| State | TX |
|---|---|
| County | Nueces |
| City | Corpus Christi |
| Zip Code | 78418 |
| Community Name | Coquina Bay |
| School District | Flour Bluff ISD |
| Elementary School | Flour Bluff |
| High School | Flour Bluff |
Request a showing
Request a showing
Contact
Learn More About This Property

| State | TX |
|---|---|
| County | Nueces |
| City | Corpus Christi |
| Zip Code | 78418 |
| Community Name | Coquina Bay |
| School District | Flour Bluff ISD |
| Elementary School | Flour Bluff |
| High School | Flour Bluff |