
1946 N Ranch Road 1623,Stonewall, TX 78671
Stonewall, TX 78671

Description
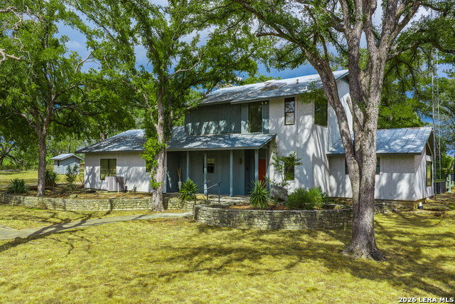
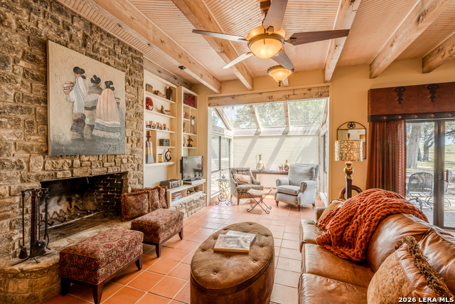
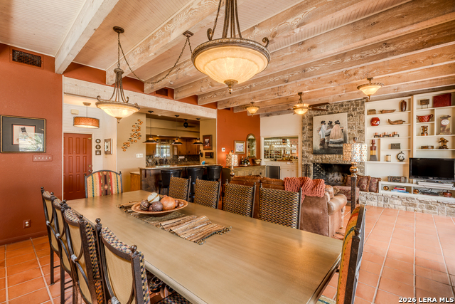
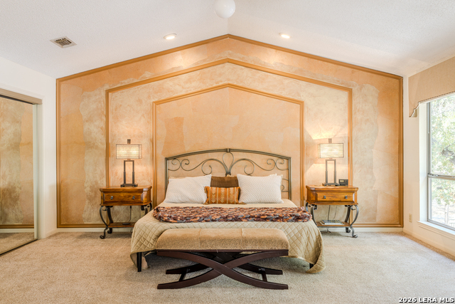
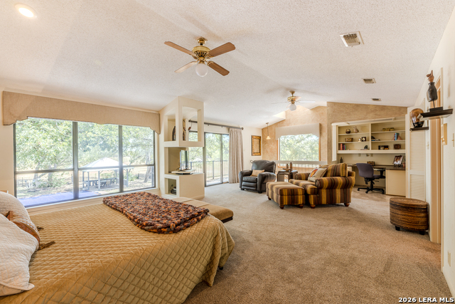
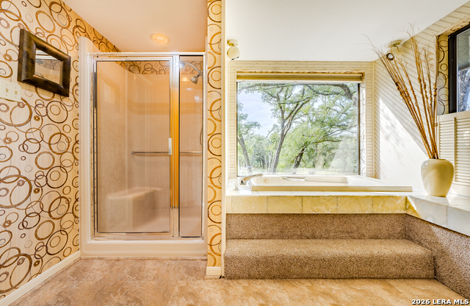
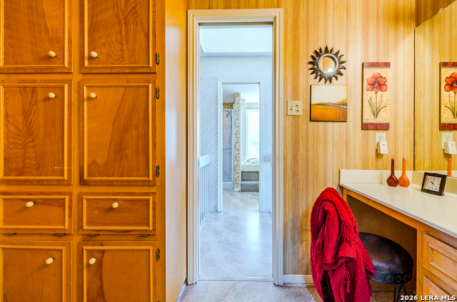
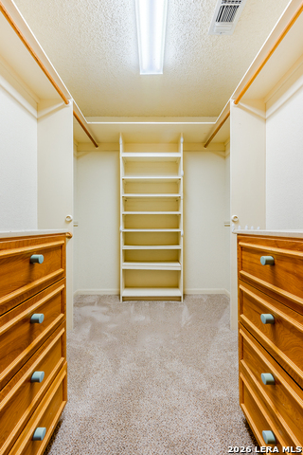
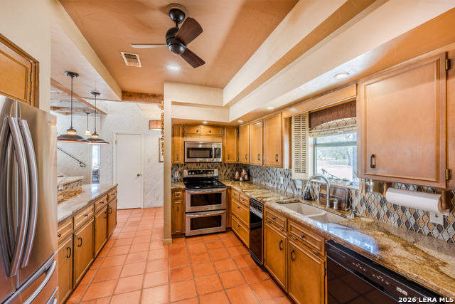
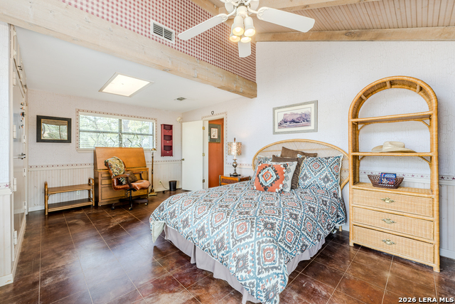
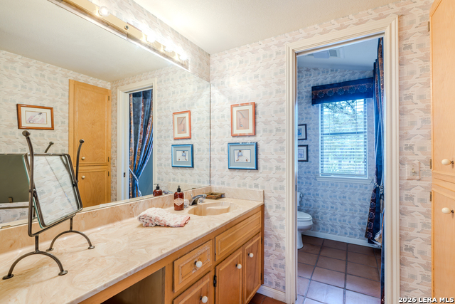
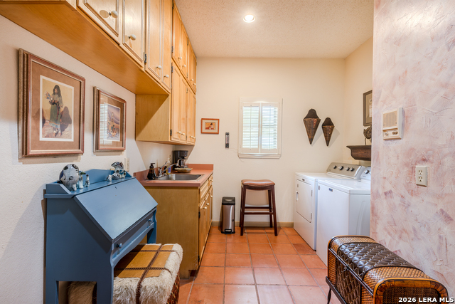
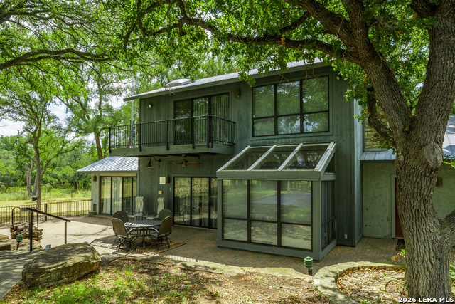
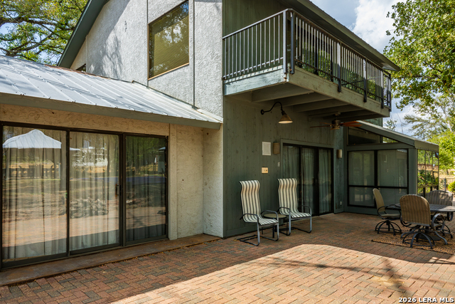
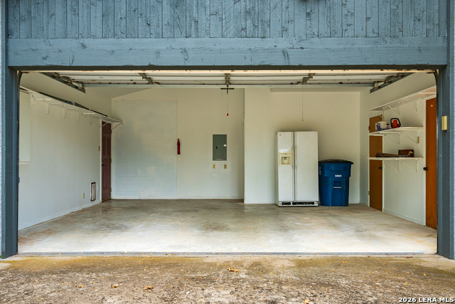
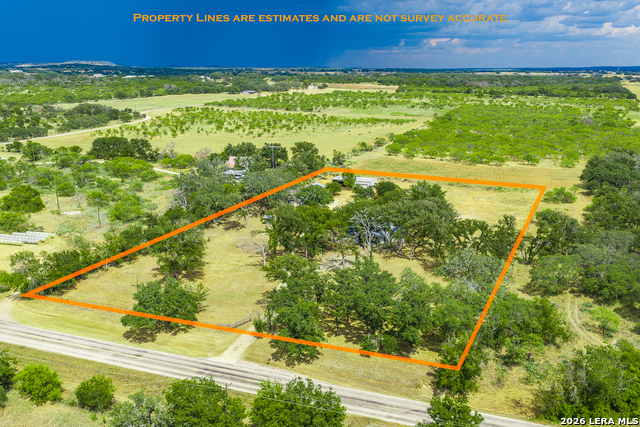
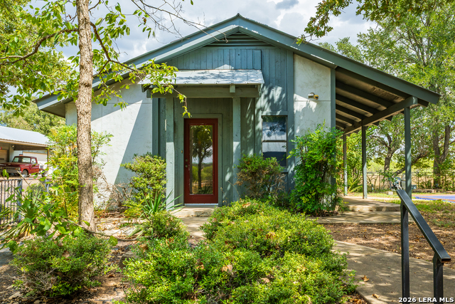
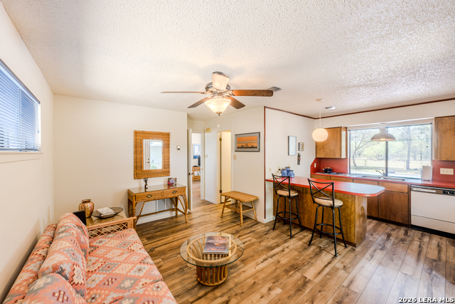
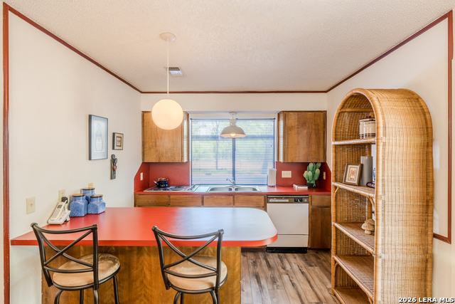
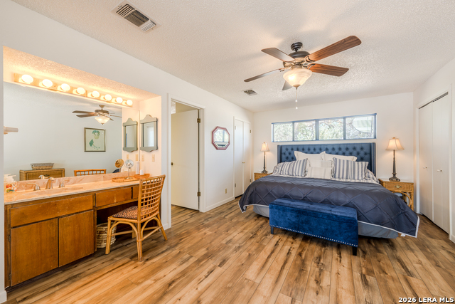
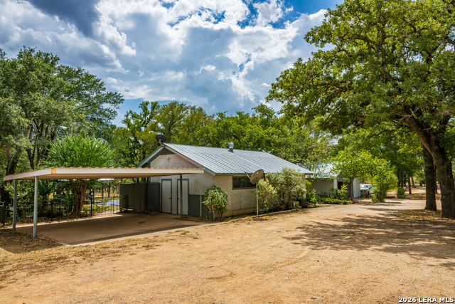
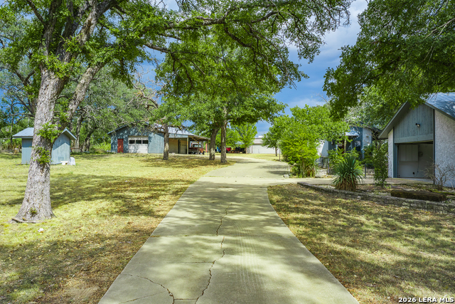
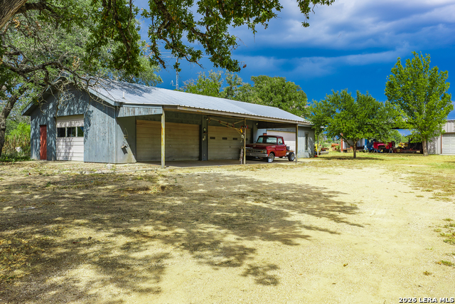
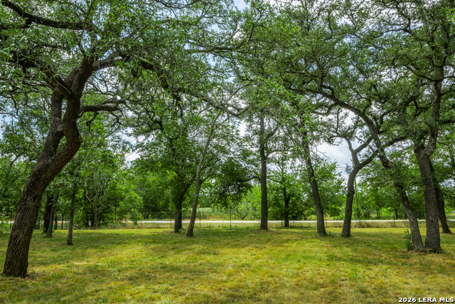
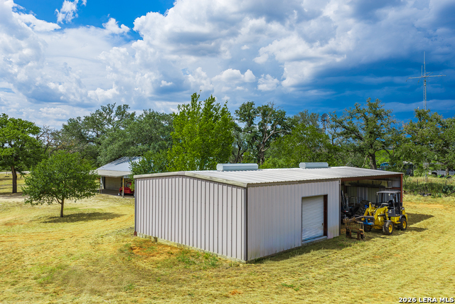
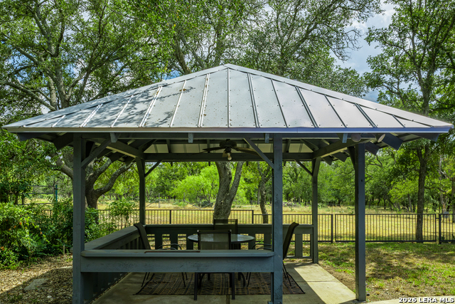
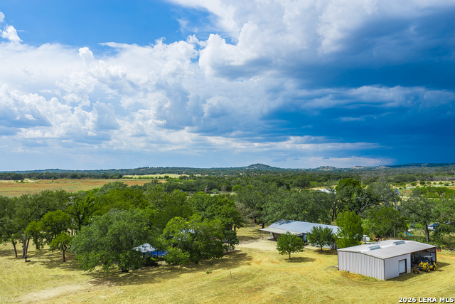
Tucked into the countryside just 2 miles north of Stonewall, TX this property sits on 3.88 +/- acres shaded by mature live oaks and surrounded by larger acreage neighbors, offering peaceful country living just minutes from the wineries and shopping of Fredericksburg. The highlight of this property is the 2-story, 2,140 sq ft main house, offering 2 beds, 2 baths accompanied with a separate 1 bed, 1 bath casita, as well as 2 large barns. In the main house, the living room is anchored by a floor-to-ceiling stone fireplace beneath beamed ceilings, opening into a small sunroom, with an open dining area situated just behind the living space. A wet bar sits in the corner of the room. Saltillo tile flooring runs throughout the majority of the downstairs, including the kitchen, which features granite counters, custom cabinetry, a large pantry, and breakfast bar. The master suite occupies the entire second level with a sitting area, built-in office nook, a walk-in closet as well as a second closet, and an en-suite bath with whirlpool tub, separate shower, and vanity. The second bedroom and a second full bath round out the first floor, along with the utility room and an attached two-car garage. The 660 sq ft casita offers 1 bed, 1 bath, and its own living and kitchenette area, ideal for guests, or extended family. A two-car carport sits just outside. Other amenities include a gazebo, two large barns/shops: the first is 70' x 26' with a half bath and a small wood stove; the second is 60' x 30', half enclosed and half open-air and a well-house to round out the property. A private water well and septic system serve the property. Paved county road access. Phenomenal Fredericksburg ISD schools (A-Rated School District)- Stonewall Elementary, Fredericksburg Middle & High School.
Details
| MLS # | 2019370 |
|---|---|
| Listing Type | For Sale |
| Style | House |
| Status | New |
| Year | 1983 |
| Days On Site | 10 |
| Listing Provided By | Chad Hanna Foster Jr. | Jon Cluck |
Features
| Bed(s) | 2 |
|---|---|
| Bath(s) | 2 Total |
| SQ Feet | 2,140 |
| Garage | 2 |
| Pool | Yes |
| Story(s) | 2 |
| Acreage | 3.88 |
Interior
| Interior | Liv/Din Combo, Two Eating Areas, Breakfast Bar, Utility Room Inside, Secondary Bedroom Down, Open Floor Plan, Skylights, Telephone |
|---|---|
| Heating | Central, Heat Pump |
| Heating Fuel | Electric |
| Fireplace | One, Living Room |
| Number Of Fireplaces | 1 |
Exterior
| Exterior | Wood, Stucco |
|---|---|
| Exterior Features | Deck/Balcony, Sprinkler System, Storage Building/Shed, Gazebo, Mature Trees, Additional Dwelling, Workshop, Other - See Remarks |
| Roof | Metal |
| Foundation | Slab |
Parking
| Garage Parking | Two Car Garage, Attached |
|---|
Utilities
| Waterorsewer | Private Well, Septic |
|---|
Taxes
| Tax Property Id | 2143 |
|---|---|
| Taxed By Mltpl Counties | No |
| Total Tax | 7889.44 |
Area Information
| State | TX |
|---|---|
| County | Gillespie |
| City | Stonewall |
| Zip Code | 78671 |
| Area | Gillespie |
| Community Name | N/A |
| School District | Fredericksburg |
| Elementary School | Stonewall Elementary |
| High School | Fredericksburg |
| Listing VS Median (in N/A) | |
Price: $809,000 low | high Med: $299,250 sqft: 2,140 low | high Med: 1,753 $ / sqft: $378 low | high Med: $184 On site: 10 low | high Med: 37.5 | |
Request a showing
Request a showing
Contact
Learn More About This Property

| State | TX |
|---|---|
| County | Gillespie |
| City | Stonewall |
| Zip Code | 78671 |
| Area | Gillespie |
| Community Name | N/A |
| School District | Fredericksburg |
| Elementary School | Stonewall Elementary |
| High School | Fredericksburg |
| Listing VS Median (in N/A) | |
Price: $809,000 low | high Med: $299,250 sqft: 2,140 low | high Med: 1,753 $ / sqft: $378 low | high Med: $184 On site: 10 low | high Med: 37.5 | |