24426 Buck Creek,San Antonio, TX 78255
San Antonio, TX 78255

Description
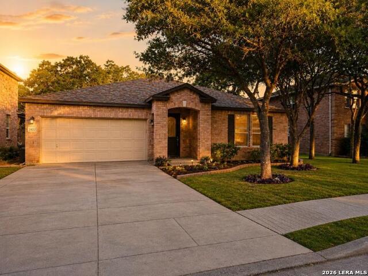
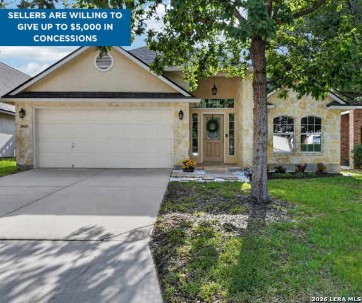
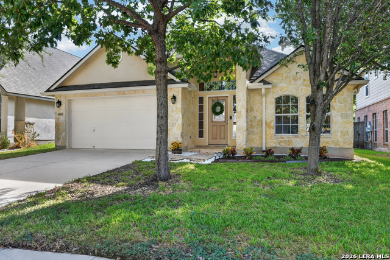
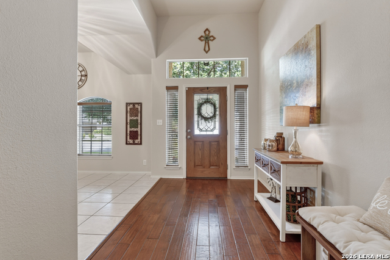
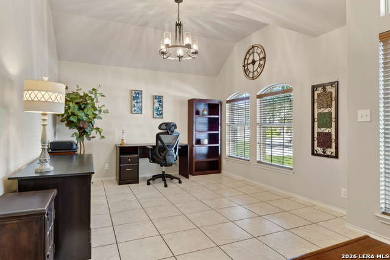
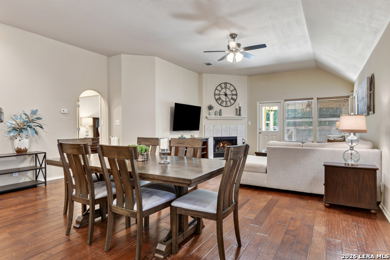
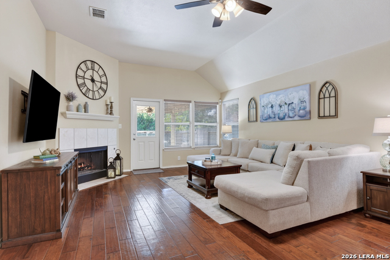
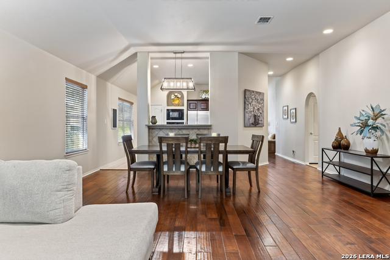
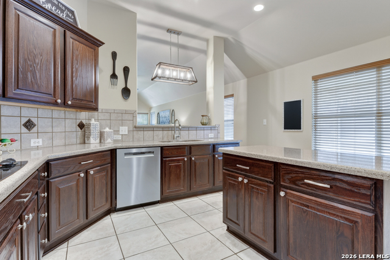
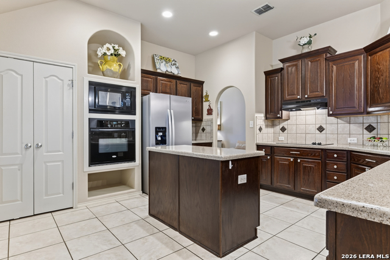
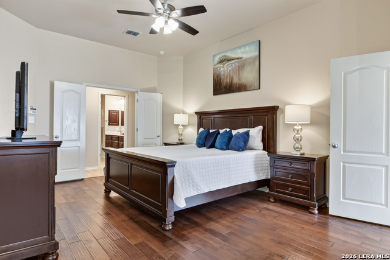
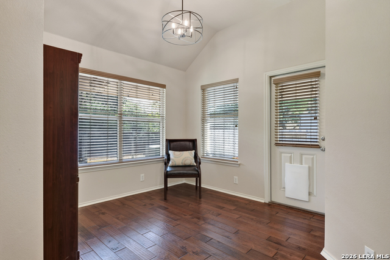
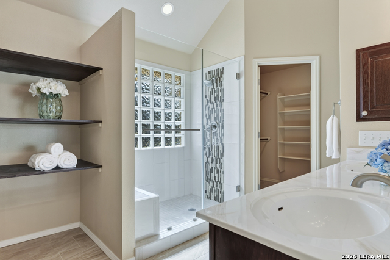
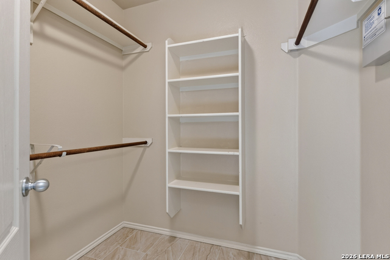
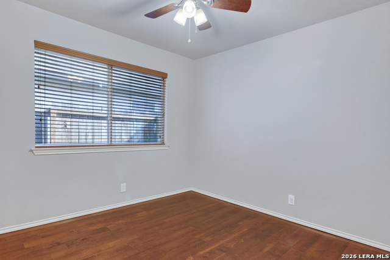
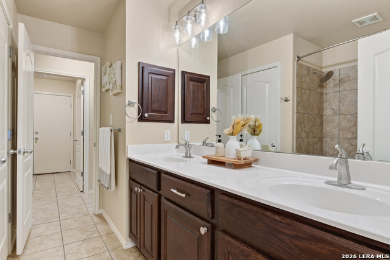
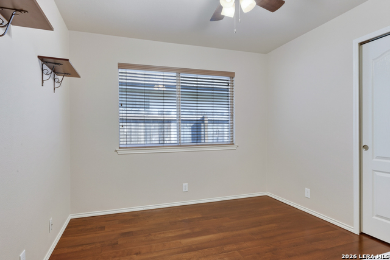
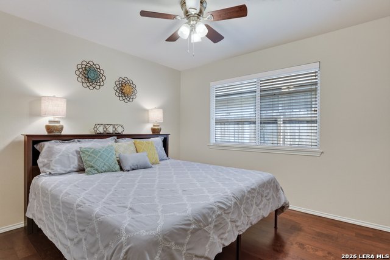
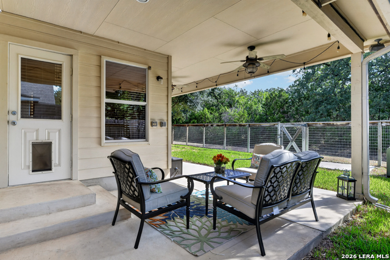
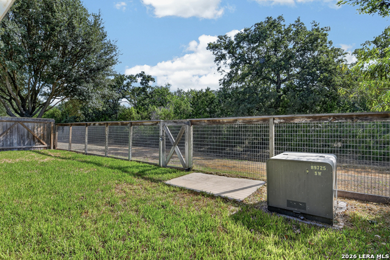
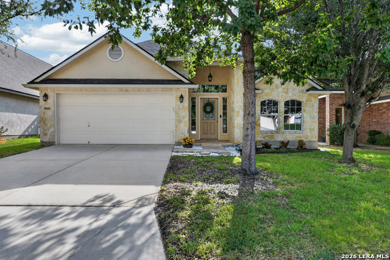
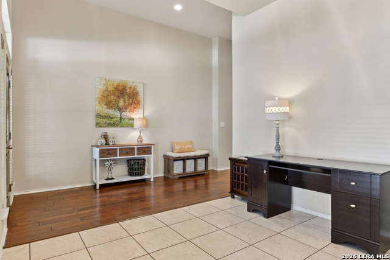
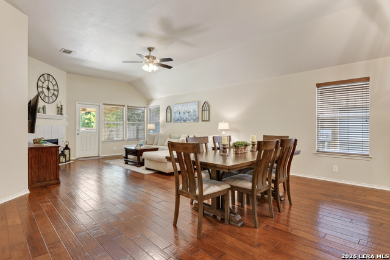
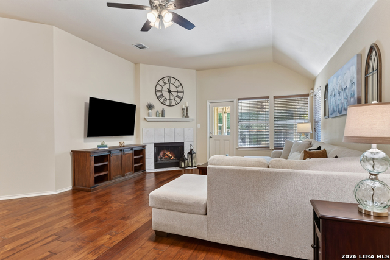
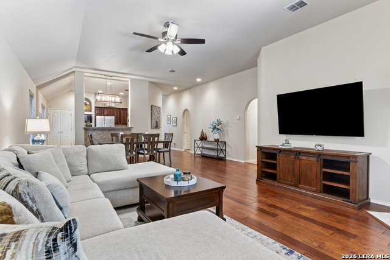
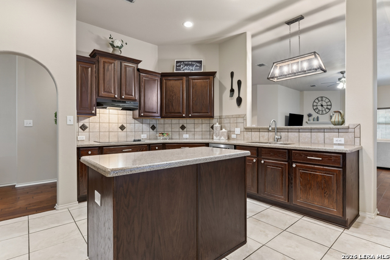
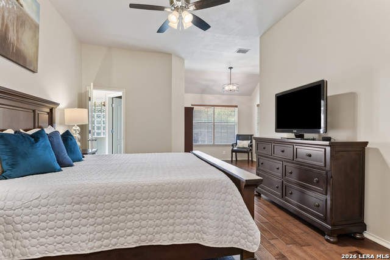
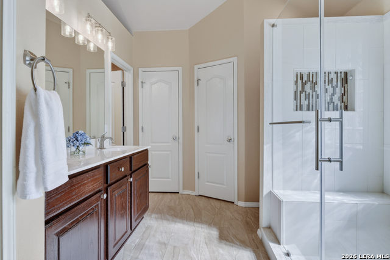
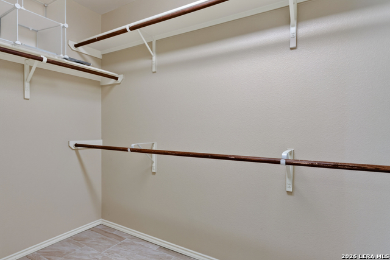
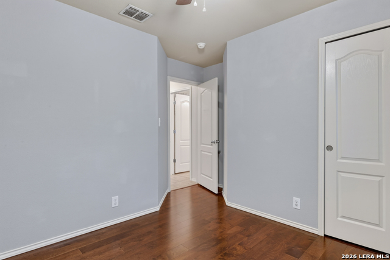
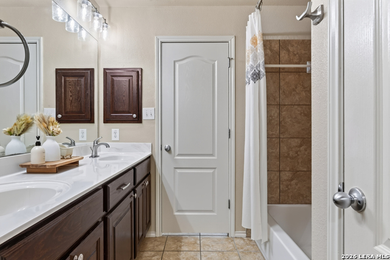
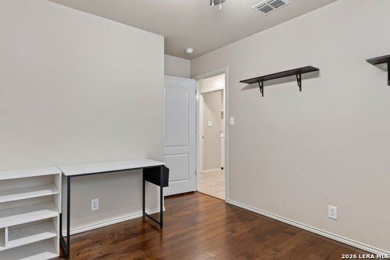
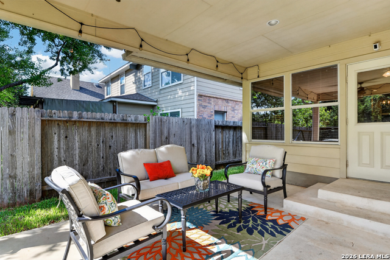
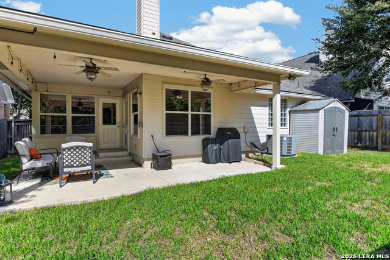
Nestled in a gated community with a lush greenbelt directly behind, this beautifully maintained home offers a thoughtful floor plan, many upgrades, and inviting spaces inside and out. Wood floors flow through the main living areas and bedrooms, complementing the light-filled interior. An open-concept living and dining area connects seamlessly to the kitchen, creating a cohesive space for everyday activities. Rich wood cabinetry, ample counter space, built-in appliances, and a convenient breakfast bar make the kitchen both purposeful and welcoming. The spacious primary suite offers a comfortable sitting area-ideal for a reading nook, nursery or private retreat-along with dual walk-in closets for exceptional storage. Updated primary bath features a large vanity and a gorgeous walk-in shower. A versatile flex room provides additional space for a home office, hobby room, or other needs. Step outside to the covered patio overlooking lush, scenic green space, creating a peaceful outdoor retreat that complements the home. Completing the home is a 2-car garage, outdoor storage shed, and an irrigation system for added convenience.
Details
| MLS # | 2013580 |
|---|---|
| Listing Type | For Sale |
| Style | House |
| Status | Active |
| Year | 2007 |
| Days On Site | 17 |
| Listing Provided By | M. Stagers Realty Partners | Karen Fraley |
Features
| Bed(s) | 4 |
|---|---|
| Bath(s) | 2 Total |
| SQ Feet | 2,232 |
| Garage | 2 |
| Story(s) | 1 |
| Acreage | 0.13 |
Interior
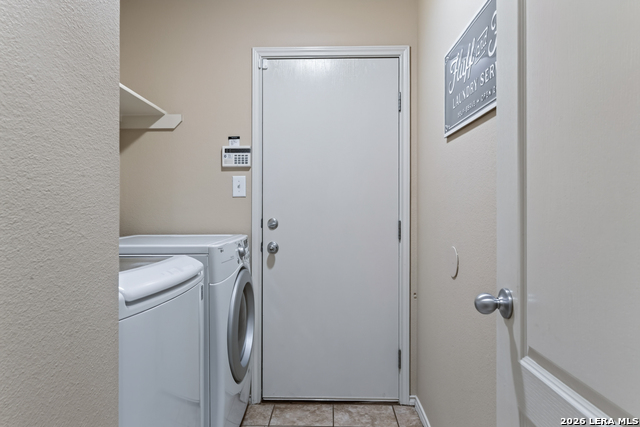
| Interior | One Living Area, Liv/Din Combo, Separate Dining Room, Eat-In Kitchen, Island Kitchen, Breakfast Bar, Study/Library, Utility Room Inside, 1st Floor Lvl/No Steps, High Ceilings, Open Floor Plan, All Bedrooms Downstairs, Laundry Room, Walk in Closets, Attic - Pull Down Stairs, Attic - Storage Only |
|---|---|
| Heating | Central |
| Heating Fuel | Electric |
| Fireplace | One, Living Room |
| Number Of Fireplaces | 1 |
Exterior
| Exterior | Stone/Rock, Siding |
|---|---|
| Exterior Features | Patio Slab, Covered Patio, Privacy Fence, Sprinkler System, Storage Building/Shed, Has Gutters, Wire Fence |
| Roof | Composition |
| Foundation | Slab |
Parking
| Garage Parking | Two Car Garage, Attached |
|---|
Utilities
| Waterorsewer | Water System, Sewer System |
|---|
Taxes
| Tax Property Id | 047123200400 |
|---|---|
| Taxed By Mltpl Counties | No |
| Total Tax | 6613.89 |
Area Information
| State | TX |
|---|---|
| County | Bexar |
| City | San Antonio |
| Zip Code | 78255 |
| Area | Bexar |
| Community Name | TWO CREEKS |
| School District | Northside |
| Elementary School | Aue Elementary School |
| High School | Clark |
| Listing VS Median (in TWO CREEKS) | |
Price: $425,000 low | high Med: $440,000 sqft: 2,232 low | high Med: 3,005 $ / sqft: $190 low | high Med: $146 On site: 17 low | high Med: 149 | |
Request a showing
Request a showing
Contact
Learn More About This Property

| State | TX |
|---|---|
| County | Bexar |
| City | San Antonio |
| Zip Code | 78255 |
| Area | Bexar |
| Community Name | TWO CREEKS |
| School District | Northside |
| Elementary School | Aue Elementary School |
| High School | Clark |
| Listing VS Median (in TWO CREEKS) | |
Price: $425,000 low | high Med: $440,000 sqft: 2,232 low | high Med: 3,005 $ / sqft: $190 low | high Med: $146 On site: 17 low | high Med: 149 | |