


Description
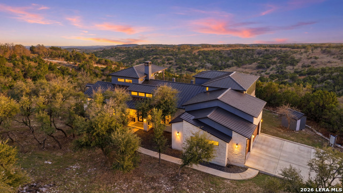
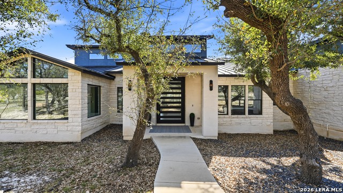
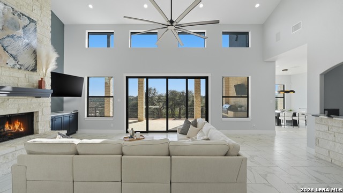
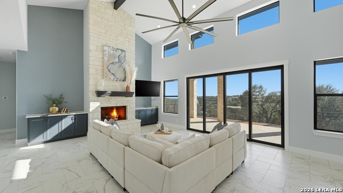
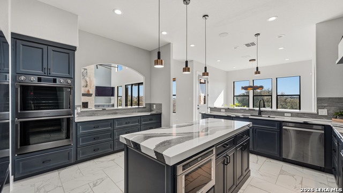
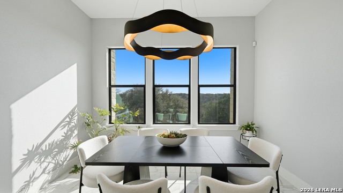
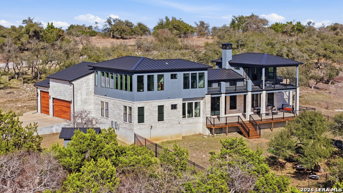
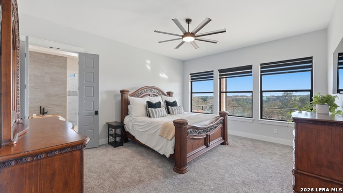
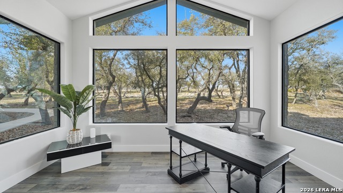
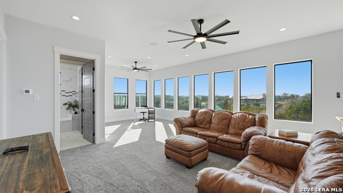
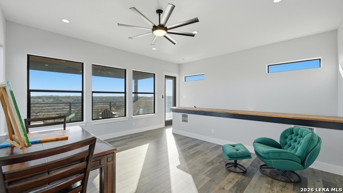
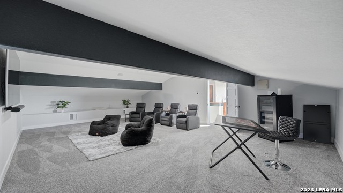
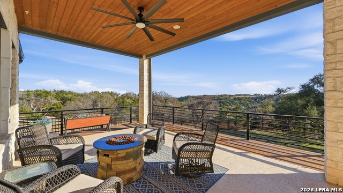
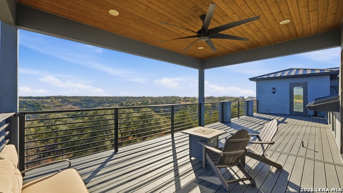
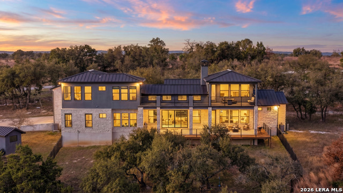
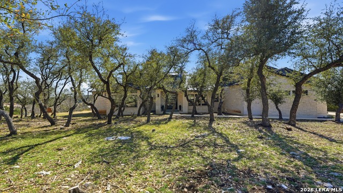
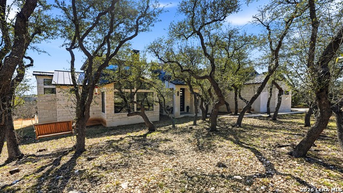
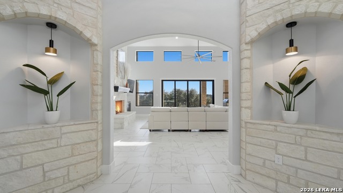
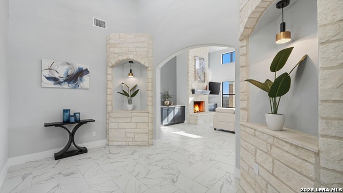
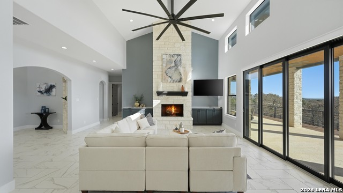
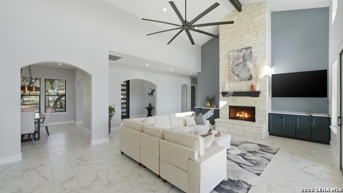
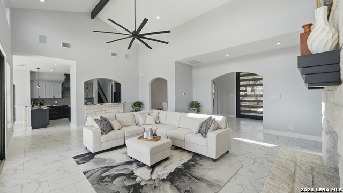
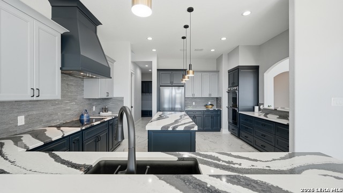
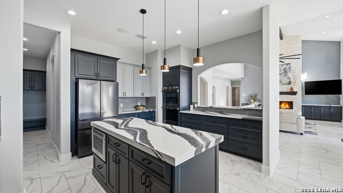
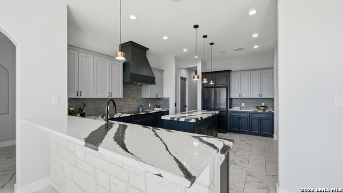
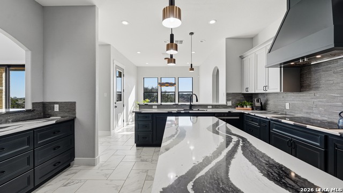
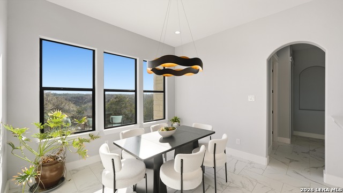
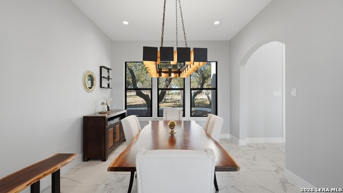
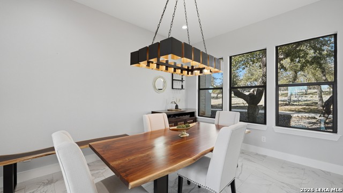
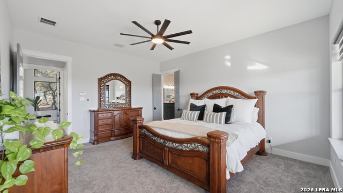
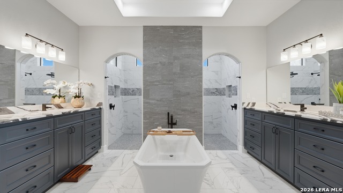
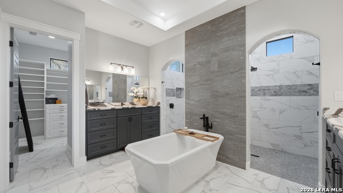
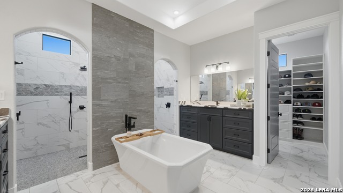
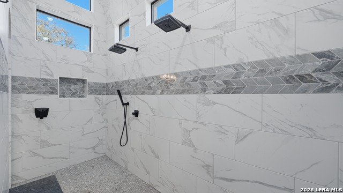
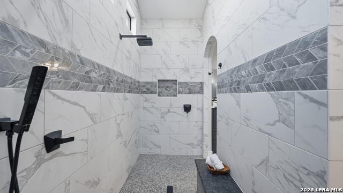
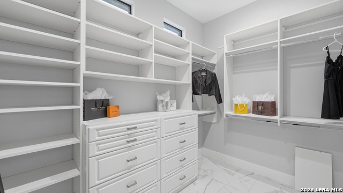
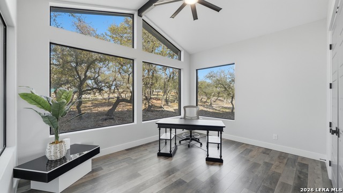
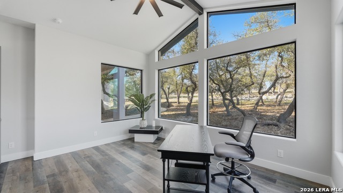
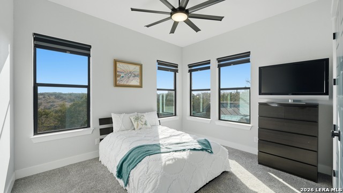
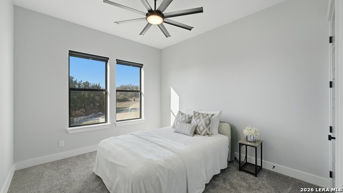
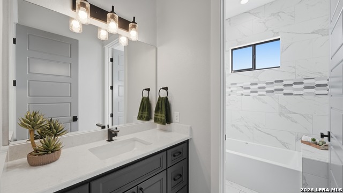
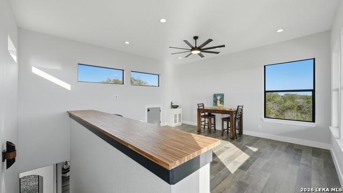
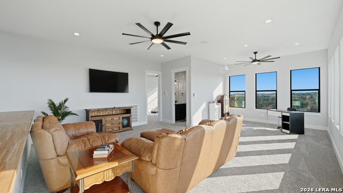
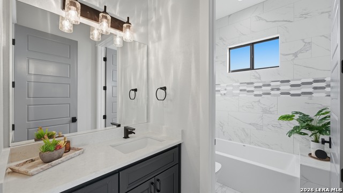
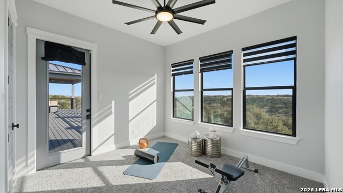
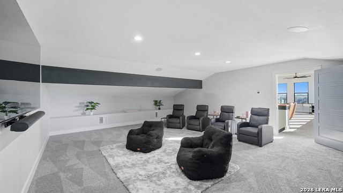
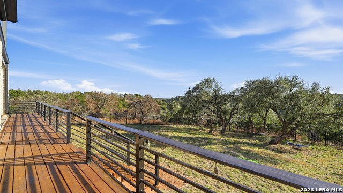
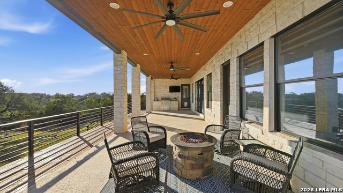
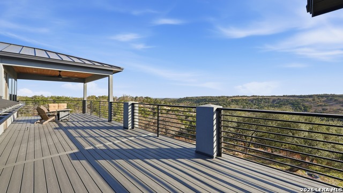
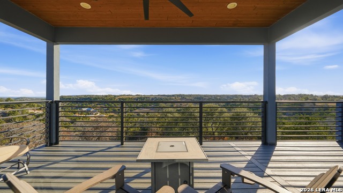
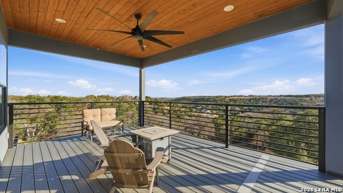
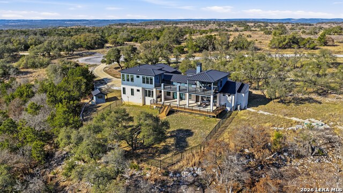
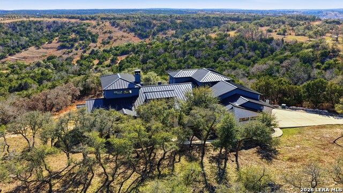
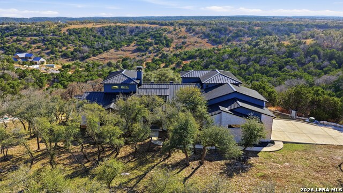
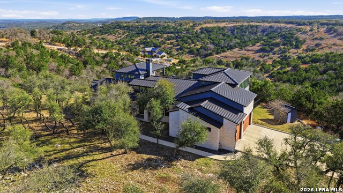
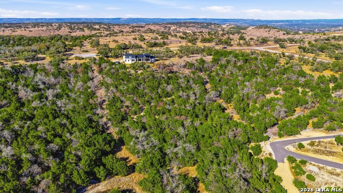
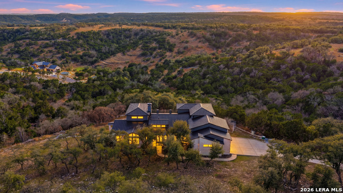
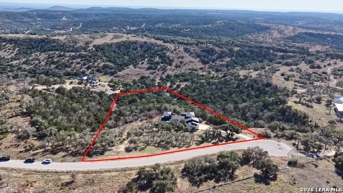
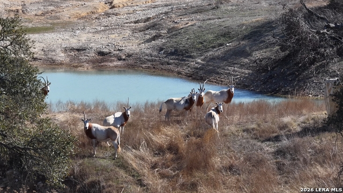
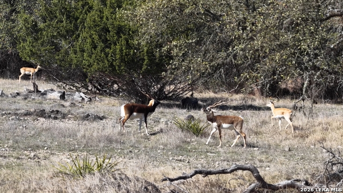
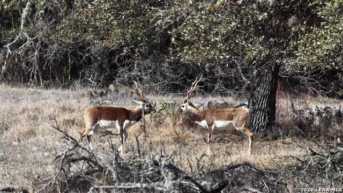
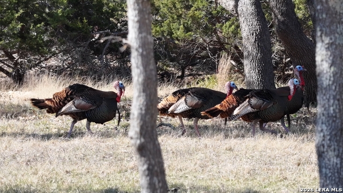
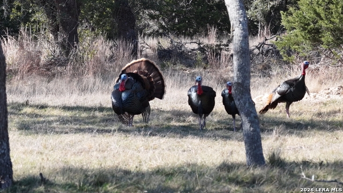
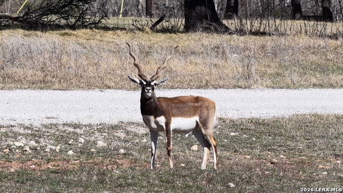
Set on 5 private acres among mature oaks, this distinctive 5,312 sqft custom home offers an uncommon combination of expansive living, Hill Country privacy and contemporary design. Built in 2023, the home is designed with impressive spaces for gathering, working, entertaining and retreating. The dramatic great room features soaring ceilings, a floor-to-ceiling fireplace and walls of windows framing the surrounding landscape. The striking kitchen pairs custom cabinetry with an oversized island, double ovens and generous workspace, while large sliding doors extend the living area to a covered patio and outdoor kitchen. The spacious primary suite offers a spa-inspired bath and two custom walk-in closets! An impressive dedicated office with high ceilings and oversized picture windows provides a beautiful work-from-home setting. Two separate staircases lead to distinct upstairs spaces, creating exceptional flexibility. One side offers a private hobby or creative space, while the other includes an oversized game room, dedicated media room and fourth bedroom-ideal for guests, fitness, recreation or additional retreat space. Both sides connect at the upper balcony overlooking the Hill Country.Outside, spacious covered decks, mature trees and 5 acres provide privacy and room to enjoy the setting. A 3-car garage adds generous vehicle and storage space. Tucked on a quiet cul-de-sac in Majestic Hills Ranch, the property is wildlife exempt and outside city limits-a rare opportunity for buyers seeking acreage without sacrificing space, comfort or modern amenities.
Details
| MLS # | 1946964 |
|---|---|
| Listing Type | For Sale |
| Style | House |
| Status | Active |
| Year | 2023 |
| Days On Site | 212 |
| Listing Provided By | Reliance Residential Realty - | Melody Rackley |
Features
| Bed(s) | 4 |
|---|---|
| Bath(s) | 4 Total |
| SQ Feet | 5,312 |
| Garage | 3 |
| Story(s) | 2 |
| Acreage | 5.00 |
Interior
| Interior | Two Living Area, Separate Dining Room, Two Eating Areas, Island Kitchen, Walk-In Pantry, Study/Library, Game Room, Media Room, 1st Floor Lvl/No Steps, High Ceilings, Open Floor Plan, All Bedrooms Downstairs, Laundry Main Level, Laundry Room, Walk in Closets |
|---|---|
| Heating | Central |
| Heating Fuel | Electric |
| Fireplace | One, Living Room |
| Number Of Fireplaces | 1 |
Exterior
| Exterior | 4 Sides Masonry, Stone/Rock, Stucco |
|---|---|
| Exterior Features | Patio Slab, Covered Patio, Bar-B-Que Pit/Grill, Gas Grill, Deck/Balcony, Wrought Iron Fence, Has Gutters, Mature Trees |
| Roof | Metal |
| Foundation | Slab |
Parking
| Garage Parking | Three Car Garage |
|---|
Utilities
| Waterorsewer | Private Well, Septic |
|---|
Taxes
| Tax Property Id | 8810086190200 |
|---|---|
| Taxed By Mltpl Counties | No |
| Total Tax | 23685.88 |
Area Information
| State | TX |
|---|---|
| County | Blanco |
| City | Blanco |
| Zip Code | 78606 |
| Area | Blanco |
| Community Name | MAJESTIC HILLS RANCH |
| School District | Blanco |
| Elementary School | Blanco |
| High School | Blanco |
| Listing VS Median (in MAJESTIC HILLS RANCH) | |
Price: $1,399,900 low | high Med: $349,950 sqft: 5,312 low | high Med: 235,224 $ / sqft: $264 low | high Med: $1 On site: 212 low | high Med: 194 | |
Request a showing
Request a showing
Contact
Learn More About This Property

| State | TX |
|---|---|
| County | Blanco |
| City | Blanco |
| Zip Code | 78606 |
| Area | Blanco |
| Community Name | MAJESTIC HILLS RANCH |
| School District | Blanco |
| Elementary School | Blanco |
| High School | Blanco |
| Listing VS Median (in MAJESTIC HILLS RANCH) | |
Price: $1,399,900 low | high Med: $349,950 sqft: 5,312 low | high Med: 235,224 $ / sqft: $264 low | high Med: $1 On site: 212 low | high Med: 194 | |