Price Reduced Listing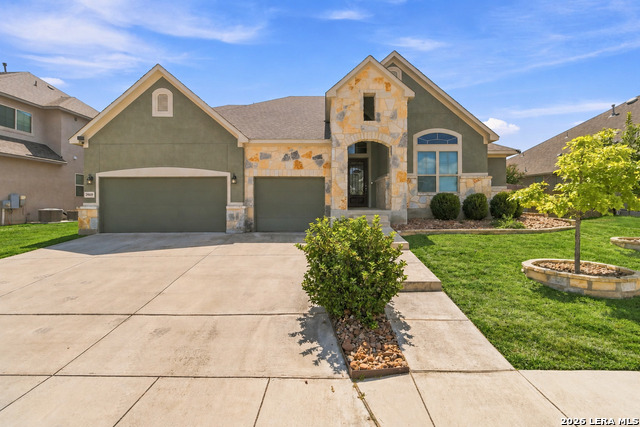
29509 Kearney Rdg,Fair Oaks Ranch, TX 78015
Fair Oaks Ranch, TX 78015

Description
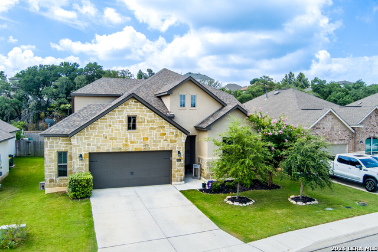
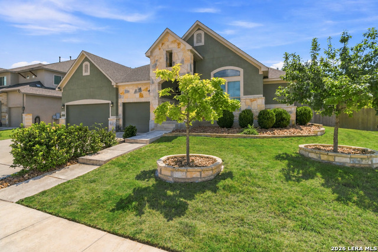
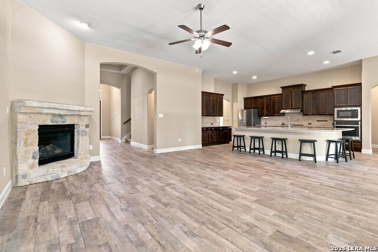
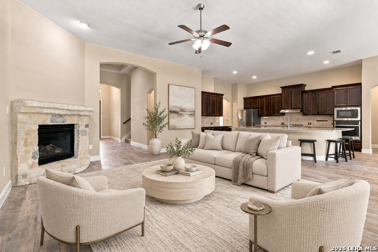
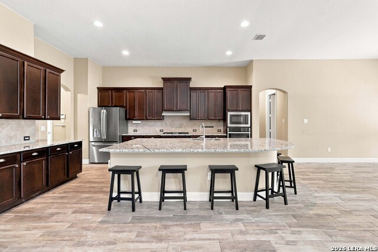
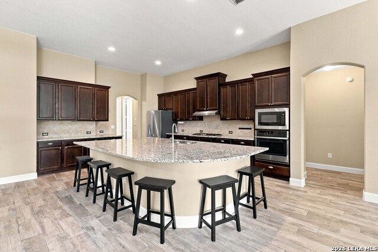
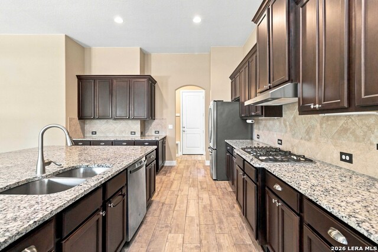
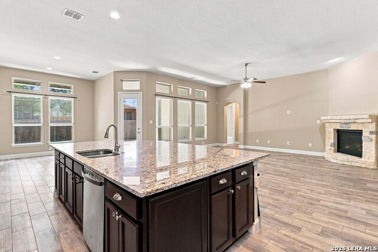
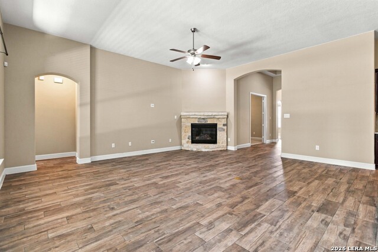
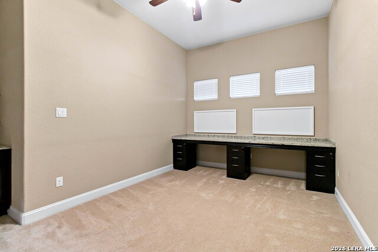
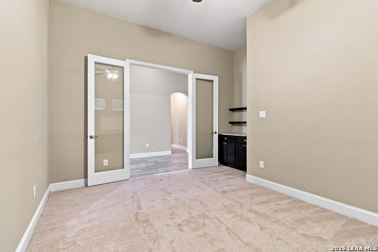
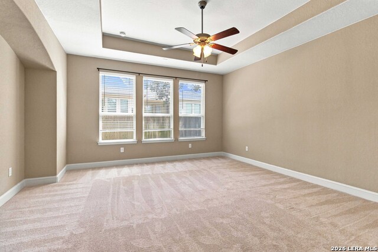
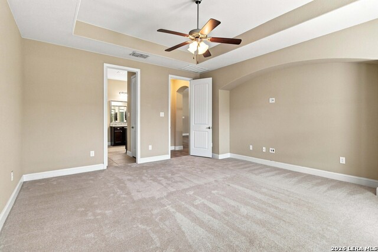
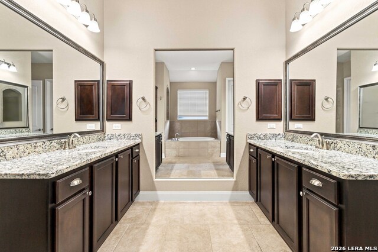
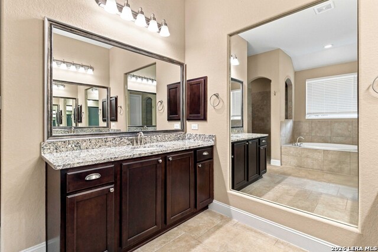
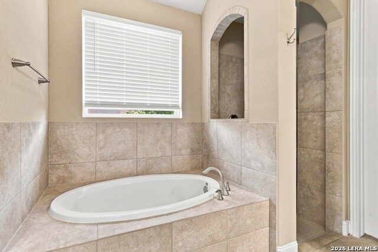
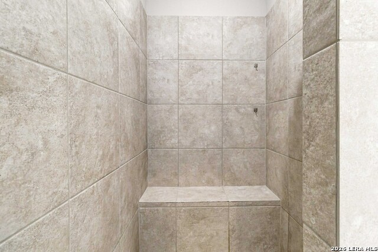
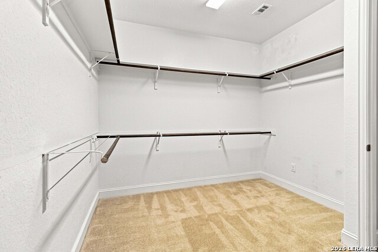
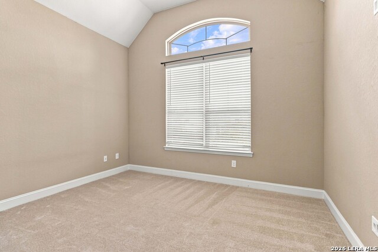
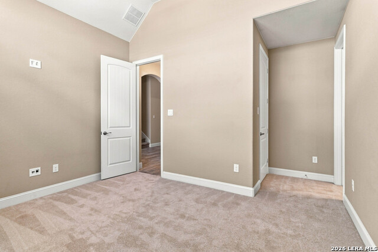
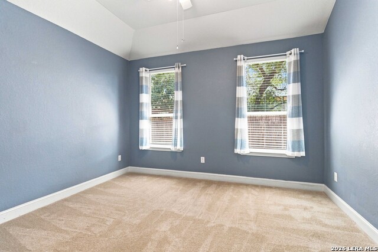
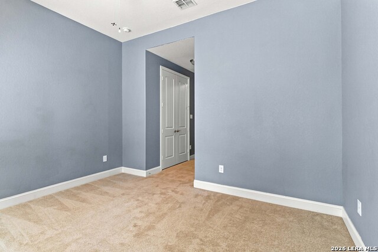
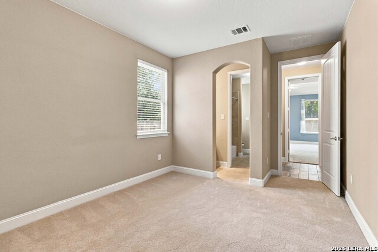
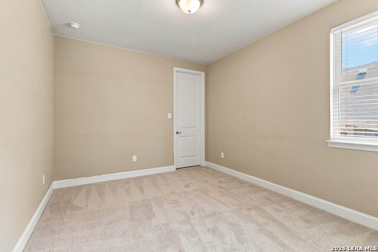
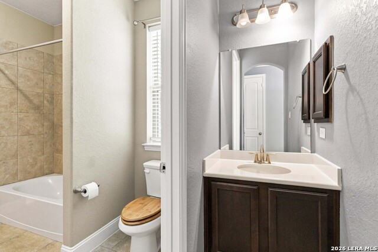
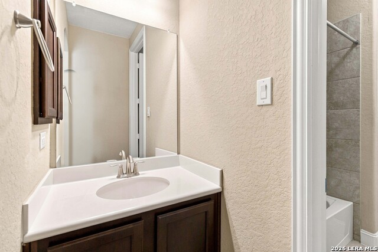
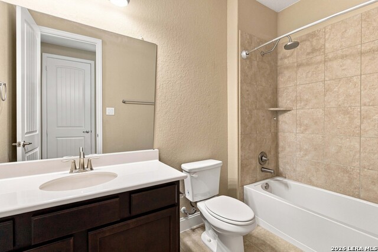
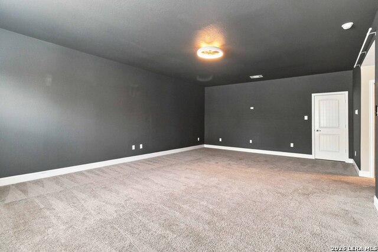
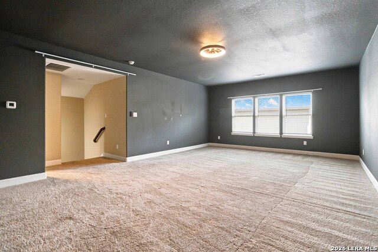
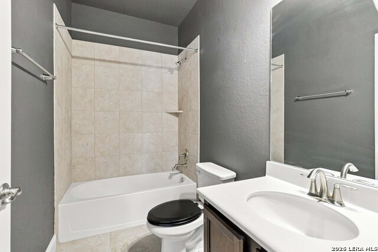
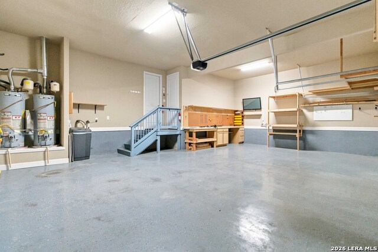
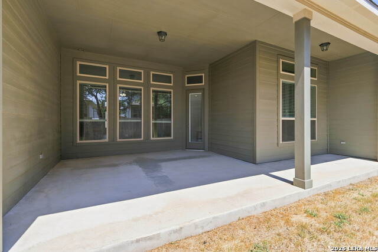
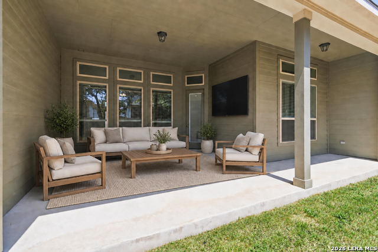
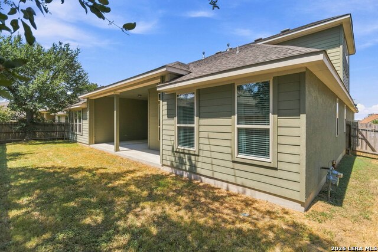
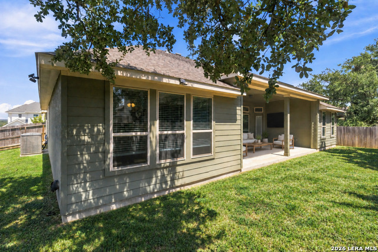
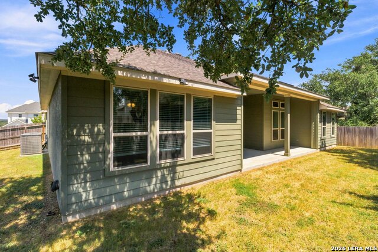
Enjoy the ease of main-level living without giving up a true upstairs retreat. This thoughtfully designed home places all four bedrooms on the main floor, with a separated layout that provides welcome privacy. Two secondary bedrooms share a convenient Jack-and-Jill bathroom, while the additional bedroom features an en-suite bathroom. The private primary suite features a tray ceiling, generous walk-in closet, dual granite vanities, soaking tub, and spacious walk-in shower. At the heart of the open floor plan, an oversized granite island creates a natural gathering place and connects the kitchen, dining area, and living room. Wood-look tile flooring and a switch-controlled gas fireplace add warmth and style to the main living spaces. A dedicated office includes a wall-to-wall dual workstation with a granite top. Upstairs, the expansive game and media room with a full bathroom offers flexible space for entertaining, guests, hobbies, or movie nights. Additional highlights include a water softener, new DreamWeaver carpet installed in the bedrooms in August 2026, and a three-car garage with epoxy flooring and a workbench. Outside, masonry landscape borders, river rock, and a covered back patio complete this versatile and inviting home.
Details
| MLS # | 2015462 |
|---|---|
| Listing Type | For Sale |
| Style | House |
| Status | Active |
| Year | 2019 |
| Days On Site | 24 |
| Listing Provided By | Central Metro Realty | Stephanie Strother |
Features
| Bed(s) | 4 |
|---|---|
| Bath(s) | 5 Total |
| SQ Feet | 3,539 |
| Garage | 3 |
| Story(s) | 1 |
| Acreage | 0.20 |
Interior
| Interior | One Living Area, Eat-In Kitchen, Island Kitchen, Walk-In Pantry, Study/Library, Game Room, Utility Room Inside, High Ceilings, Open Floor Plan, All Bedrooms Downstairs, Laundry Main Level, Walk in Closets |
|---|---|
| Heating | Central |
| Heating Fuel | Natural Gas |
| Fireplace | One, Living Room |
| Number Of Fireplaces | 1 |
Exterior
| Exterior | 4 Sides Masonry, Stone/Rock, Stucco, Cement Fiber |
|---|---|
| Exterior Features | Covered Patio, Privacy Fence, Sprinkler System |
| Roof | Composition |
| Foundation | Slab |
Parking
| Garage Parking | Three Car Garage |
|---|
Utilities
| Waterorsewer | Water System, Sewer System |
|---|
Taxes
| Tax Property Id | 047088000410 |
|---|---|
| Taxed By Mltpl Counties | No |
| Total Tax | 13536.46 |
Area Information
| State | TX |
|---|---|
| County | Bexar |
| City | Fair Oaks Ranch |
| Zip Code | 78015 |
| Area | Bexar |
| Community Name | ELKHORN RIDGE |
| School District | Boerne |
| Elementary School | Van Raub |
| High School | Champion |
| Listing VS Median (in ELKHORN RIDGE) | |
Price: $767,000 low | high Med: $540,000 sqft: 3,539 low | high Med: 2,555 $ / sqft: $217 low | high Med: $211 On site: 24 low | high Med: 157 | |
Request a showing
Request a showing
Contact
Learn More About This Property

| State | TX |
|---|---|
| County | Bexar |
| City | Fair Oaks Ranch |
| Zip Code | 78015 |
| Area | Bexar |
| Community Name | ELKHORN RIDGE |
| School District | Boerne |
| Elementary School | Van Raub |
| High School | Champion |
| Listing VS Median (in ELKHORN RIDGE) | |
Price: $767,000 low | high Med: $540,000 sqft: 3,539 low | high Med: 2,555 $ / sqft: $217 low | high Med: $211 On site: 24 low | high Med: 157 | |