
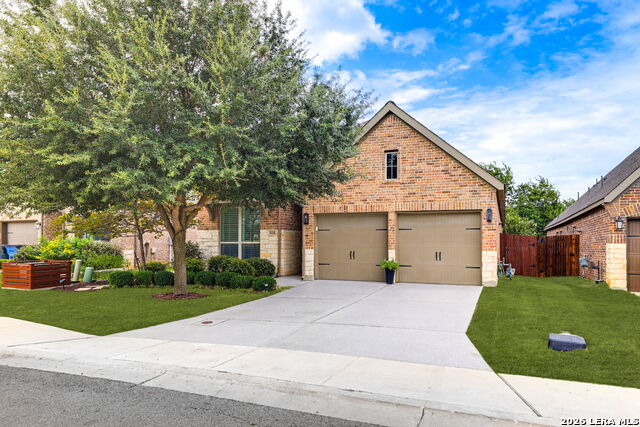
624 Arroyo Dorado,New Braunfels, TX 78130
New Braunfels, TX 78130

Description
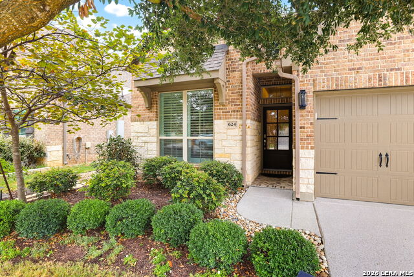
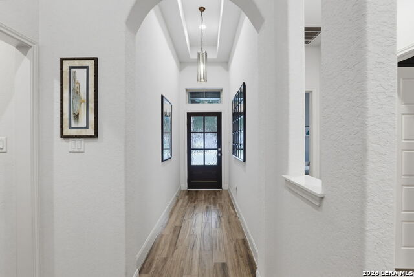
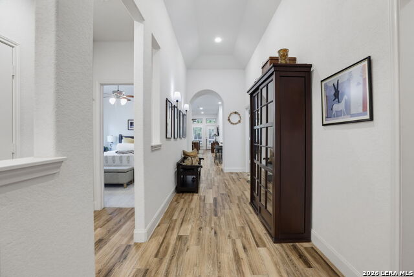
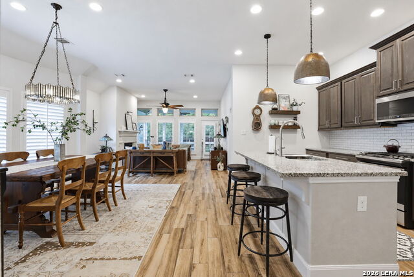
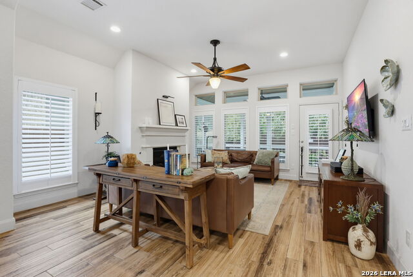
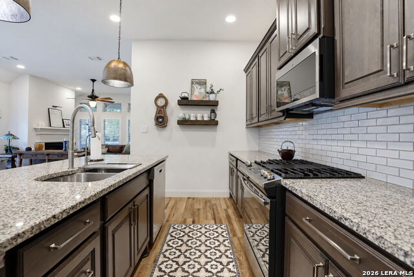
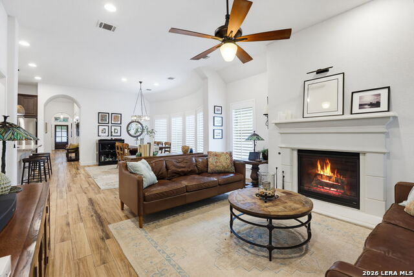
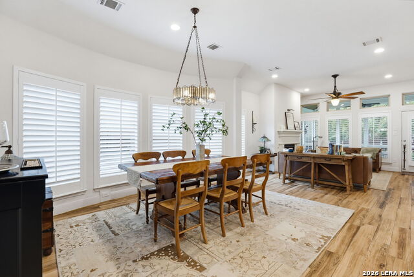
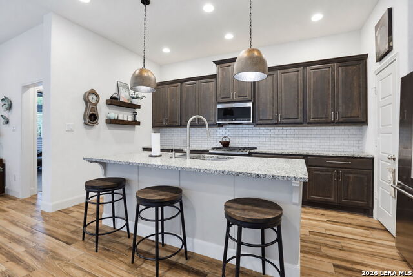
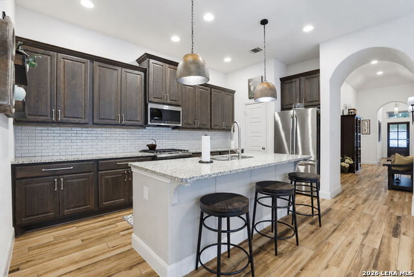
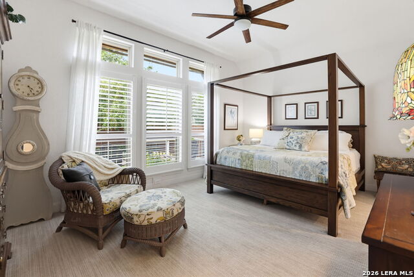
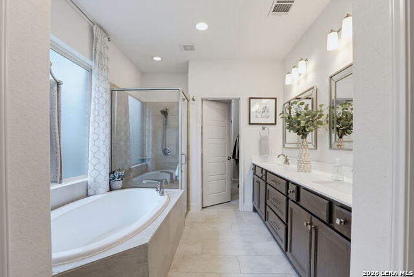
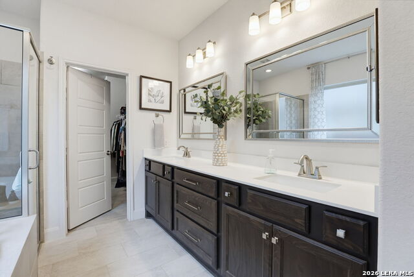
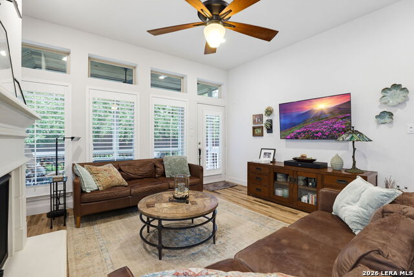
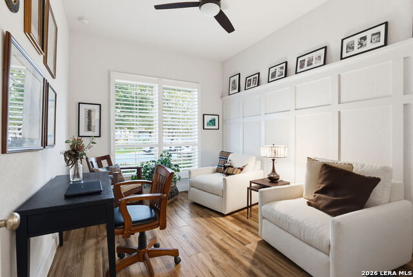
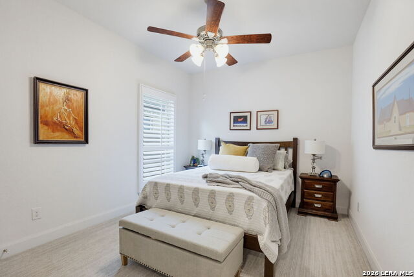
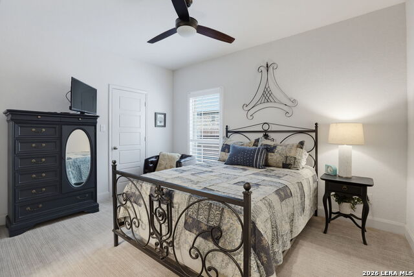
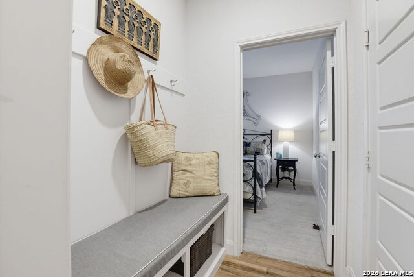
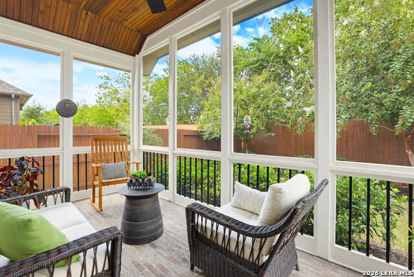
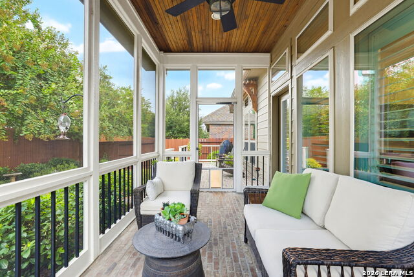
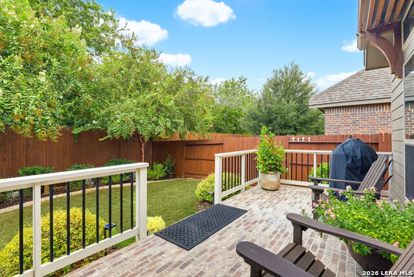
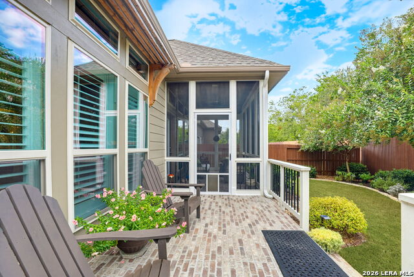
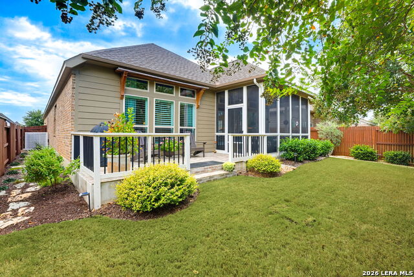
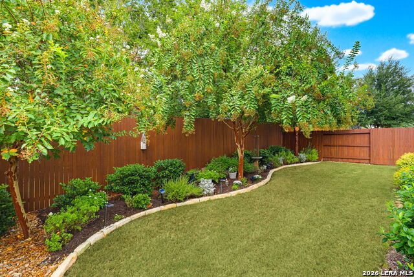
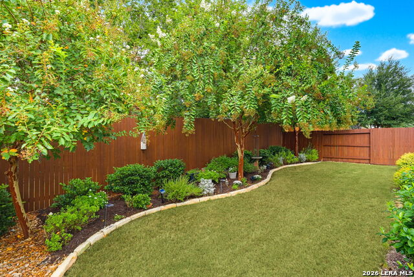
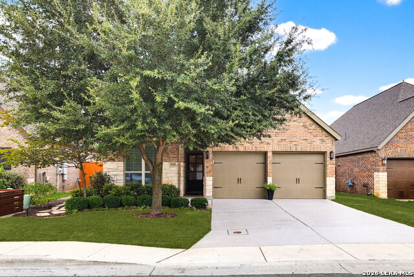
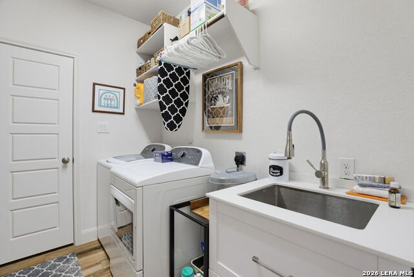
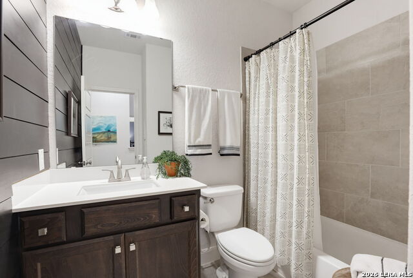
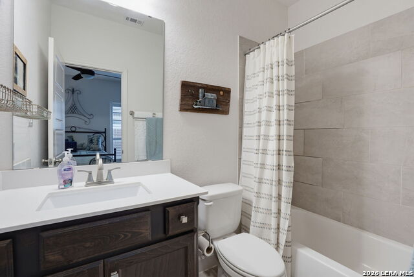
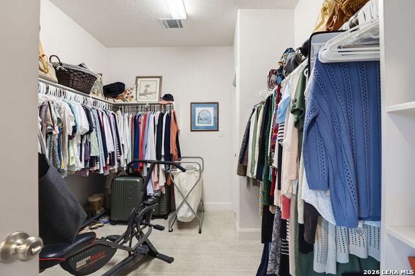
Beautifully enhanced single-story home offering 4 bedrooms and 3 full baths with a thoughtful, spacious floor plan. Built in 2018 and carefully upgraded since, this home combines modern construction with added character and finishes that set it apart. A welcoming entry and extended foyer with 12-foot coffered ceilings establish the custom feel from the moment you enter. Plantation shutters, upgraded lighting and ceiling fans, enhanced plumbing fixtures, distinctive wood accent walls, and beautiful wood-look tile throughout add warmth, character, and an elevated level of finish. The open island kitchen flows naturally into the dining area, where a curved wall of windows fills the space with natural light. The spacious family room continues the home's comfortable feel and provides easy access to the outdoor living areas. The private primary suite features double-door entry into the bath and a large closet with convenient direct access to the oversized utility room. A mudroom adjacent to the two-car garage adds another practical touch to this well-designed floor plan. Outside, mature trees and beautifully maintained planting beds create an inviting setting in both the front and back yards. The backyard extends the living space with a screened-in porch and extended patios, all finished with attractive brick overlay. Together they create a true outdoor oasis with multiple spaces for relaxing, dining, and entertaining. Thoughtfully enhanced, meticulously cared for, and filled with architectural details that give it a true sense of character, this home offers the ease of single-story living without sacrificing space, style, or personality.
Details
| MLS # | 2015187 |
|---|---|
| Listing Type | For Sale |
| Style | House |
| Status | Active |
| Year | 2018 |
| Days On Site | 25 |
| Listing Provided By | Keller Williams Heritage | Mark Goodner |
Features
| Bed(s) | 4 |
|---|---|
| Bath(s) | 3 Total |
| SQ Feet | 2,192 |
| Garage | 2 |
| Story(s) | 1 |
| Acreage | 0.13 |
Interior
| Interior | One Living Area, Separate Dining Room, Island Kitchen, Breakfast Bar, Walk-In Pantry, Utility Room Inside, High Ceilings, Open Floor Plan, Cable TV Available, Walk in Closets |
|---|---|
| Heating | Central |
| Heating Fuel | Electric |
| Fireplace | One |
| Number Of Fireplaces | 1 |
Exterior
| Exterior | Brick |
|---|---|
| Exterior Features | Patio Slab, Covered Patio, Privacy Fence, Sprinkler System, Double Pane Windows, Mature Trees, Screened Porch |
| Roof | Composition |
| Foundation | Slab |
Parking
| Garage Parking | Two Car Garage |
|---|
Utilities
| Waterorsewer | City |
|---|
Taxes
| Tax Property Id | 090121001500 |
|---|---|
| Taxed By Mltpl Counties | No |
| Total Tax | 6821 |
Area Information
| State | TX |
|---|---|
| County | Comal |
| City | New Braunfels |
| Zip Code | 78130 |
| Area | Comal |
| Community Name | Arroyo Verde |
| School District | Comal |
| Elementary School | Call District |
| High School | Call District |
| Listing VS Median (in Arroyo Verde) | |
Price: $449,900 low | high Med: $417,500 sqft: 2,192 low | high Med: 2,590 $ / sqft: $205 low | high Med: $167 On site: 25 low | high Med: 145 | |
Request a showing
Request a showing
Contact
Learn More About This Property

| State | TX |
|---|---|
| County | Comal |
| City | New Braunfels |
| Zip Code | 78130 |
| Area | Comal |
| Community Name | Arroyo Verde |
| School District | Comal |
| Elementary School | Call District |
| High School | Call District |
| Listing VS Median (in Arroyo Verde) | |
Price: $449,900 low | high Med: $417,500 sqft: 2,192 low | high Med: 2,590 $ / sqft: $205 low | high Med: $167 On site: 25 low | high Med: 145 | |
