New Listing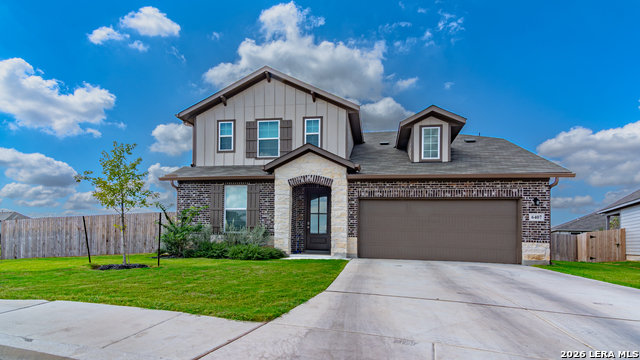
6407 Penny Path,San Antonio, TX 78253
San Antonio, TX 78253

Description
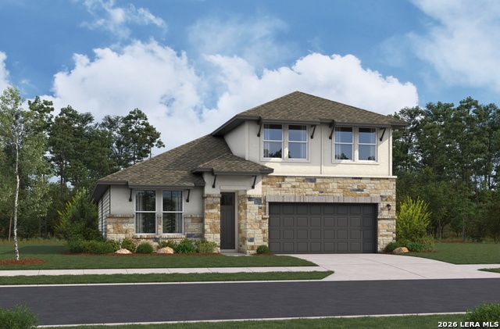
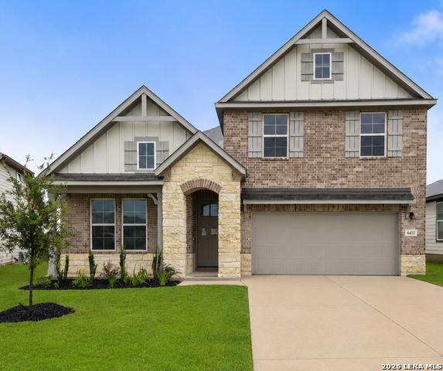
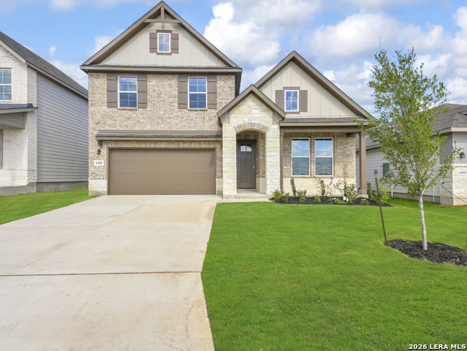
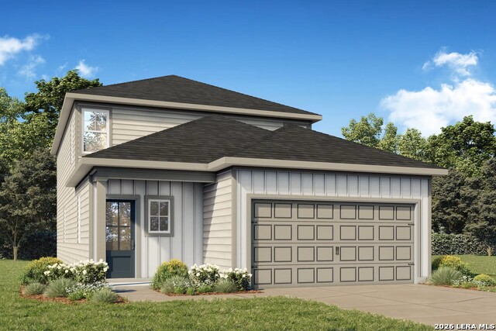
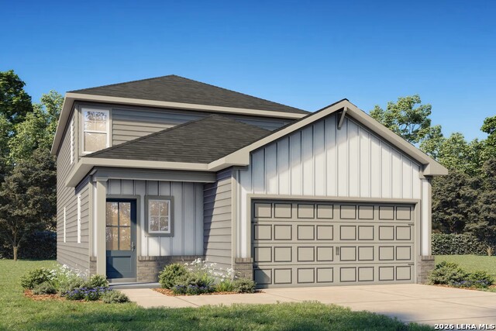
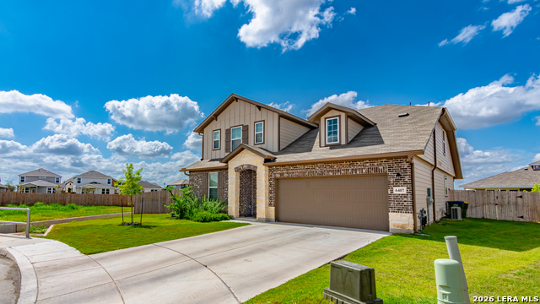
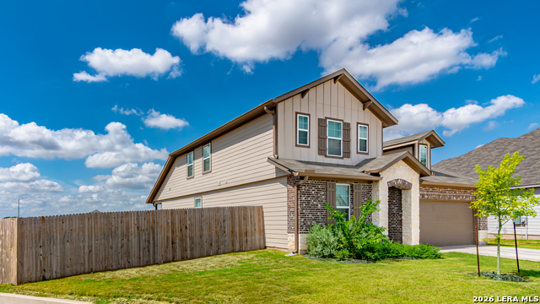
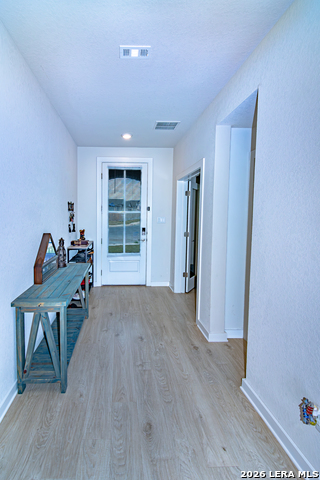
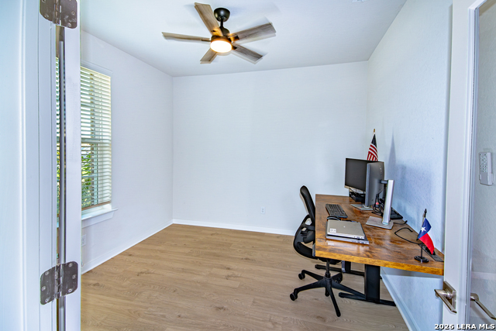
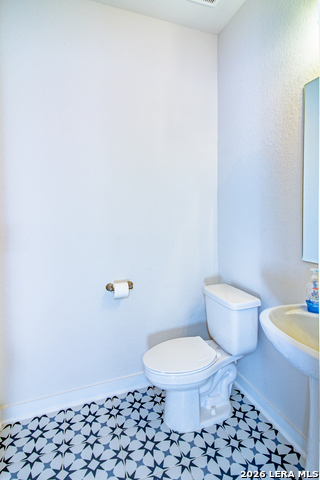
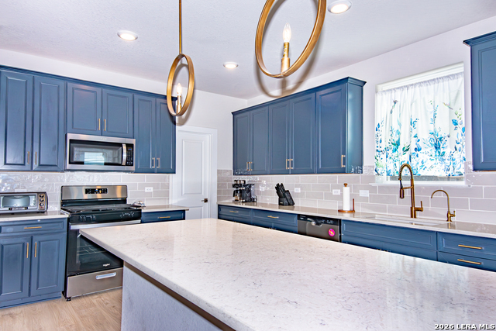
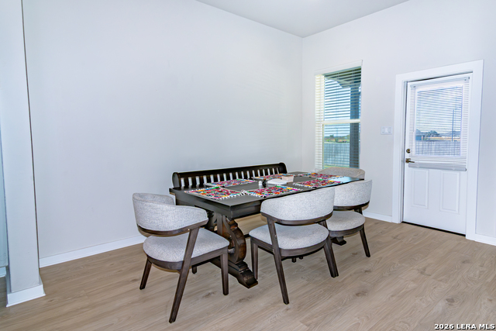
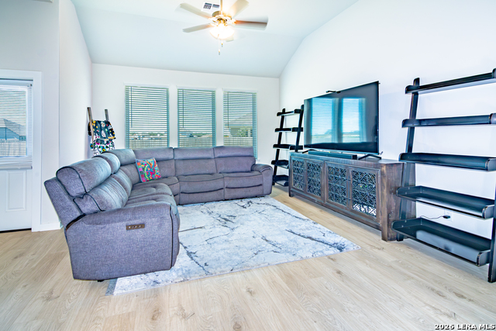
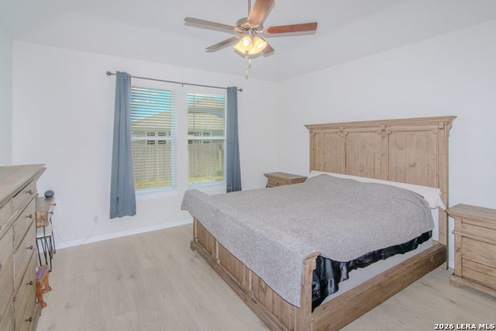
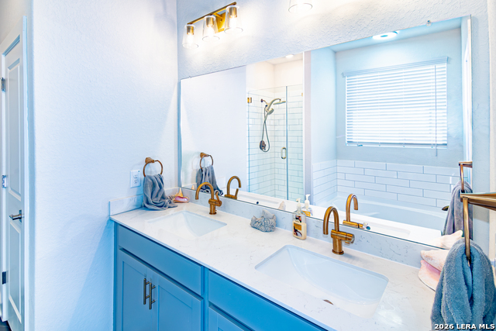
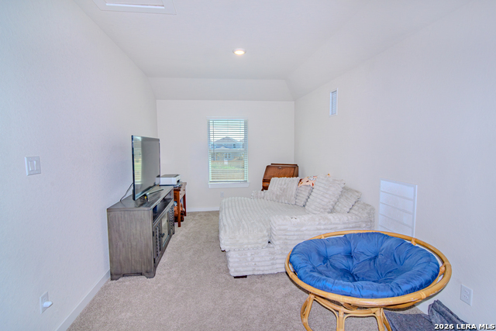
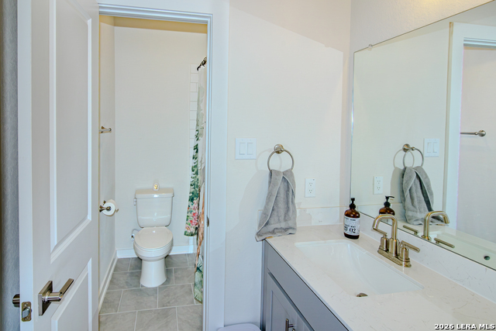
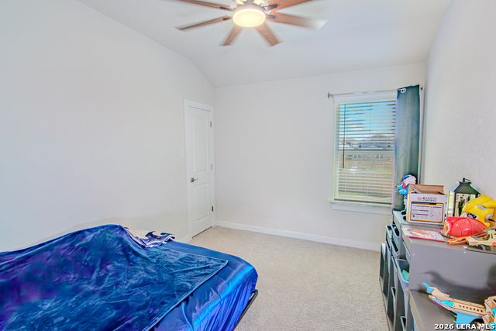
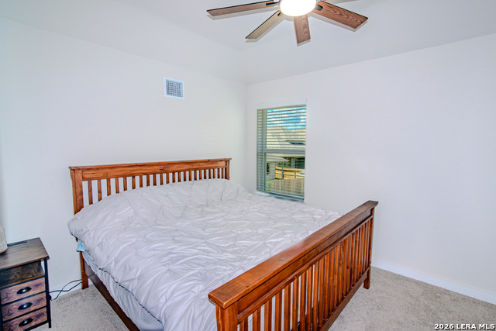
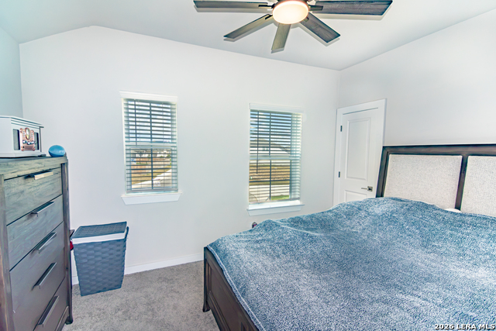
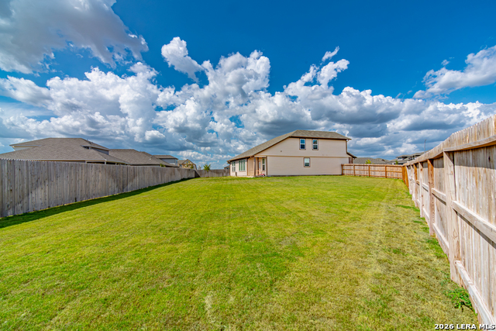
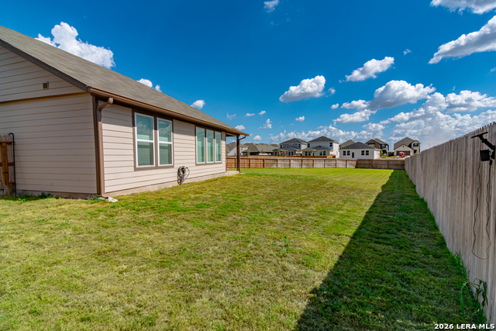
Welcome to 6407 Penny Path, a beautiful 2025-built home offering 4 bedrooms, 2.5 bathrooms, and approximately 2,530 square feet of thoughtfully designed living space. Situated on a quiet cul-de-sac, this home combines modern construction, an excellent floor plan, and an incredible amount of outdoor space. Step inside to an inviting open-concept kitchen, dining area, and great room, creating an ideal space for everyday living and entertaining. The primary bedroom is conveniently located on the first floor, offering privacy and easy accessibility, while the first floor also features a dedicated study that can serve as a home office, flex space, or additional living area. Upstairs, you'll find three additional bedrooms and a spacious loft, providing plenty of room for family, guests, entertainment, or a second living area. The 2 car garage is equipped with a garage door opener and EV charging station for convenient at home charging of your EV vehicle. The backyard is truly a standout feature. With a massive, football-field-sized yard, there is room for recreation, pets, entertaining, gardening, or creating the outdoor space you've always wanted. The covered back patio faces west, offering an incredible setting to relax and enjoy beautiful Texas sunsets. For qualified buyers, the home also offers a VA assumable loan, potentially providing an attractive financing opportunity with a low down payment. Priced below market, this nearly new home offers modern living, a highly desirable first-floor primary bedroom, an oversized backyard, cul-de-sac location, and unforgettable sunset views.
Details
| MLS # | 2019667 |
|---|---|
| Listing Type | For Sale |
| Style | House |
| Status | New |
| Year | 2025 |
| Days On Site | 7 |
| Listing Provided By | eXp Realty | Brian Doudera |
Features
| Bed(s) | 4 |
|---|---|
| Bath(s) | 3 Total |
| SQ Feet | 2,530 |
| Garage | 2 |
| Story(s) | 2 |
| Acreage | 0.14 |
Interior
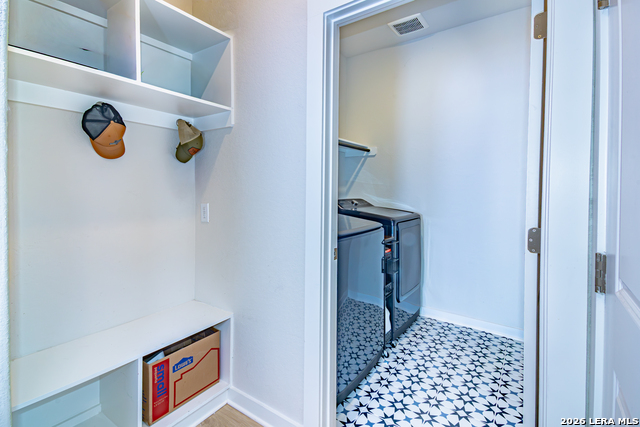
| Interior | Two Living Area, Island Kitchen, Walk-In Pantry, Study/Library, Utility Room Inside, High Ceilings, Open Floor Plan, High Speed Internet, Laundry Room, Walk in Closets, Attic - Access only |
|---|---|
| Heating | Central |
| Heating Fuel | Electric |
| Fireplace | Not Applicable |
Exterior
| Exterior | Brick, Stone/Rock, Cement Fiber |
|---|---|
| Exterior Features | Covered Patio, Privacy Fence, Double Pane Windows, Has Gutters |
| Roof | Composition |
| Foundation | Slab |
Parking
| Garage Parking | Two Car Garage |
|---|
Utilities
| Waterorsewer | Sewer System, City |
|---|
Taxes
| Tax Property Id | 000000000001 |
|---|---|
| Taxed By Mltpl Counties | No |
| Total Tax | 2.38 |
Area Information
| State | TX |
|---|---|
| County | Bexar |
| City | San Antonio |
| Zip Code | 78253 |
| Area | Bexar |
| Community Name | MORGAN MEADOWS |
| School District | Northside |
| Elementary School | Henderson |
| High School | Harlan HS |
| Listing VS Median (in MORGAN MEADOWS) | |
Price: $419,999 low | high Med: $345,688 sqft: 2,530 low | high Med: 2,082 $ / sqft: $166 low | high Med: $166 On site: 7 low | high Med: 3 | |
Request a showing
Request a showing
Contact
Learn More About This Property

| State | TX |
|---|---|
| County | Bexar |
| City | San Antonio |
| Zip Code | 78253 |
| Area | Bexar |
| Community Name | MORGAN MEADOWS |
| School District | Northside |
| Elementary School | Henderson |
| High School | Harlan HS |
| Listing VS Median (in MORGAN MEADOWS) | |
Price: $419,999 low | high Med: $345,688 sqft: 2,530 low | high Med: 2,082 $ / sqft: $166 low | high Med: $166 On site: 7 low | high Med: 3 | |