

Description
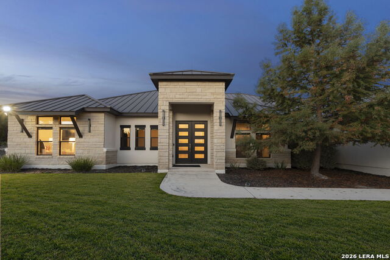
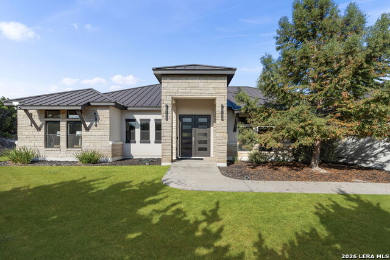
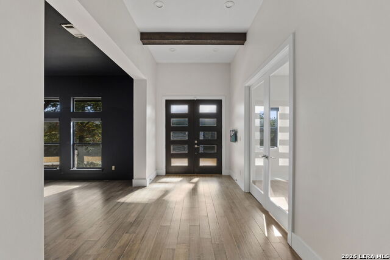
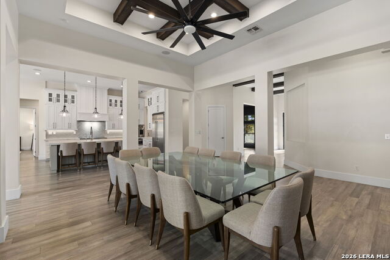
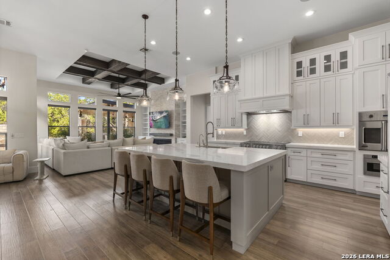
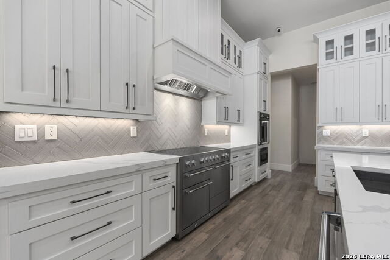
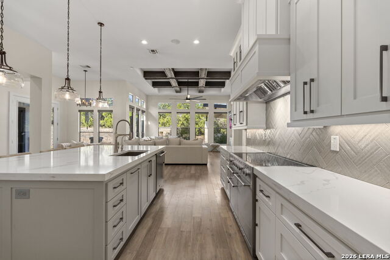
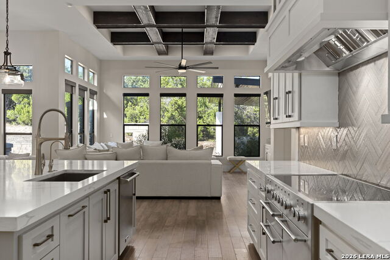
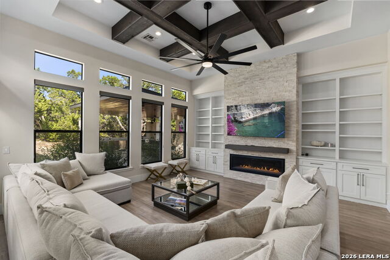
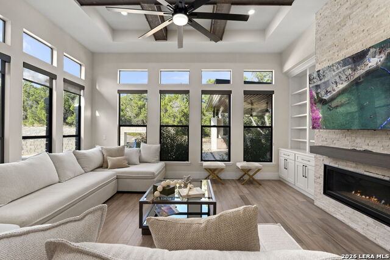
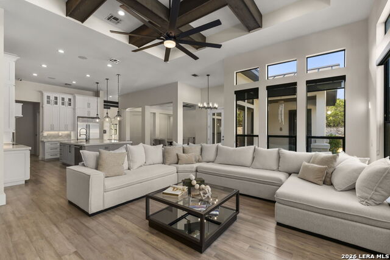
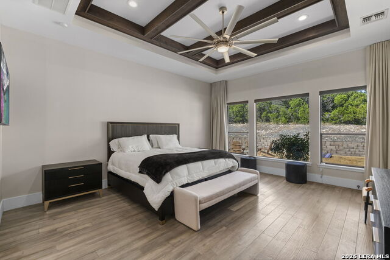
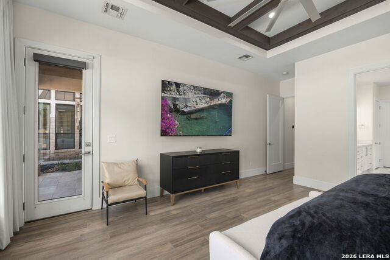
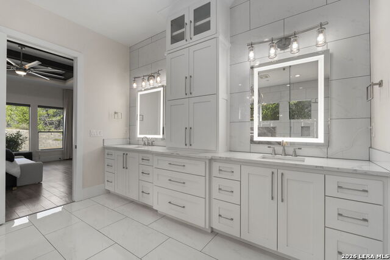
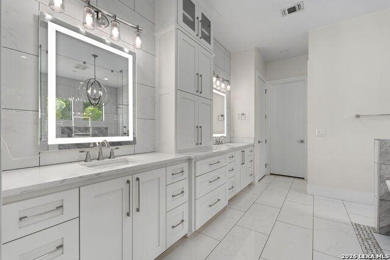
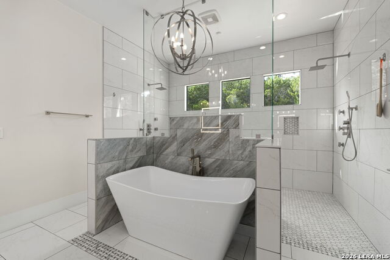
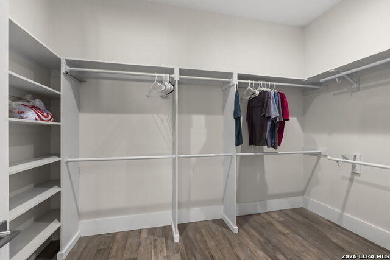
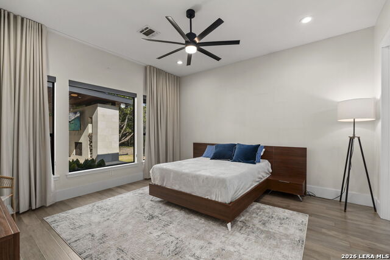
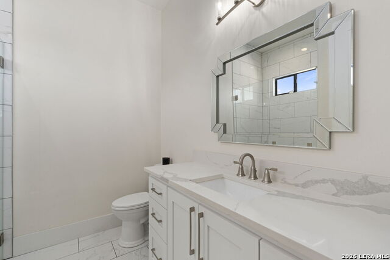
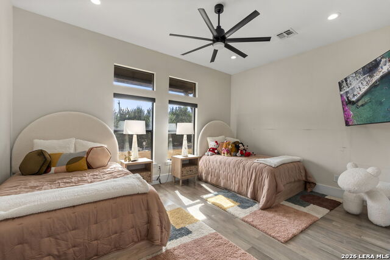
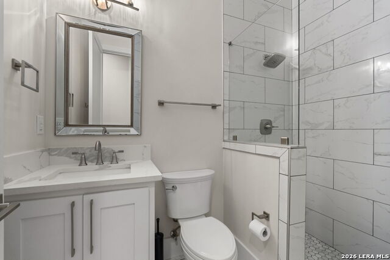
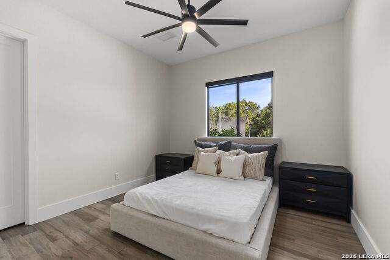
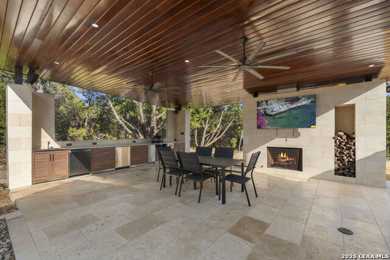
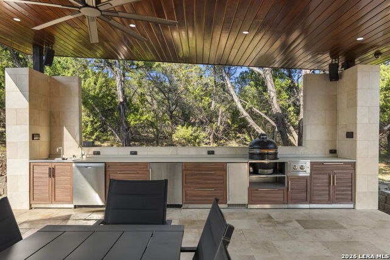
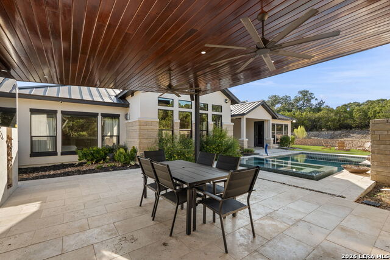
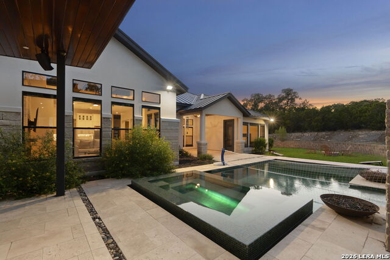
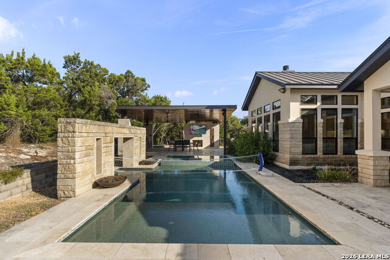
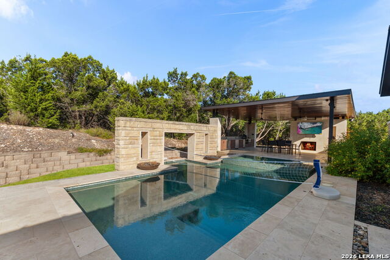
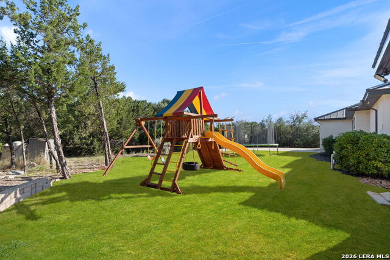
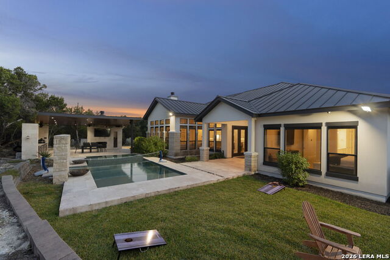
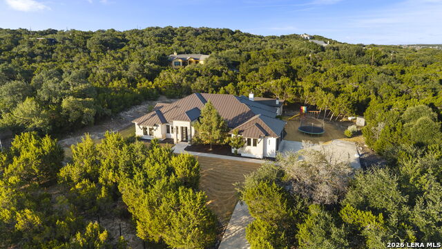
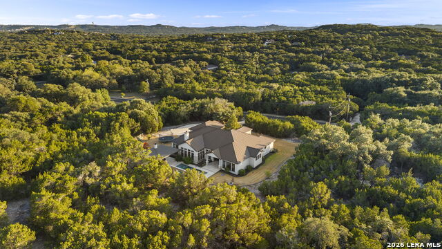
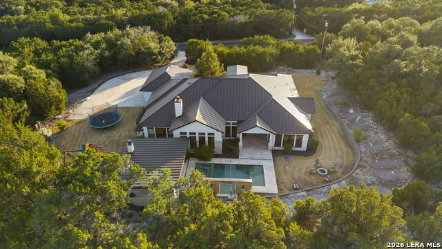
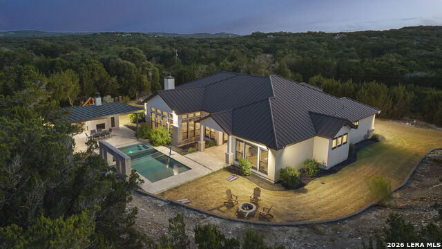
Hill Country living, without giving up the city. Set on 2.6 private acres just off I-10, this contemporary 4-bedroom, 4-bath home (~4,027 sq ft) is built for the way luxury buyers actually live: quiet mornings, easy entertaining, and weekends that never require a reservation. The full 2.6 acres is completely fenced , and has security cameras around the property. A resort-style pool and oversized spa sit against native trees and long views, with a full outdoor kitchen cabana-grill, refrigeration, burners, ice, and covered dining-so dinner, game day, and late-night conversation stay outside. Travertine, a vaulted wood-ceiling patio, an outdoor fireplace, and a fire-pit lawn turn the acreage into a private club, not a maintenance project. Inside, soaring windows pull the trees and light into an open living room anchored by a modern fireplace. The primary suite is a true retreat. Smart-home systems, energy-conscious construction, well water, and room on the land for a future guest house keep the lifestyle effortless. Minutes to The Rim and downtown Boerne; the Hill Country starts at the back door. This is the rare Boerne address that feels secluded and connected at the same time.
Details
| MLS # | 2017481 |
|---|---|
| Listing Type | For Sale |
| Style | House |
| Status | Active |
| Year | 2019 |
| Days On Site | 18 |
| Listing Provided By | The Agency San Antonio | Allen Cook |
Features
| Bed(s) | 4 |
|---|---|
| Bath(s) | 4 Total |
| SQ Feet | 3,963 |
| Garage | 3 |
| Pool | Yes |
| Story(s) | 1 |
| Acreage | 2.60 |
Interior
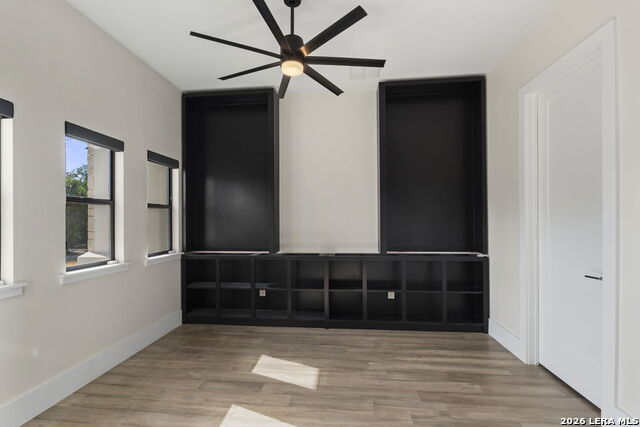
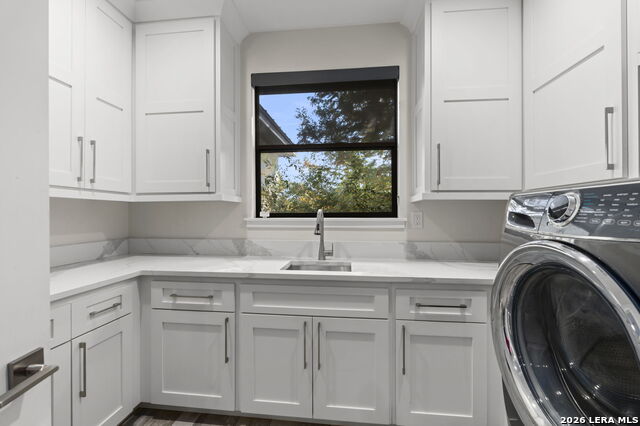
| Interior | Two Living Area, Separate Dining Room, Two Eating Areas, Island Kitchen, Walk-In Pantry, Study/Library, Utility Room Inside, 1st Floor Lvl/No Steps, High Ceilings, Open Floor Plan, High Speed Internet, All Bedrooms Downstairs, Laundry Room |
|---|---|
| Heating | Central |
| Heating Fuel | Electric |
| Fireplace | One, Living Room, Mock Fireplace |
| Number Of Fireplaces | 1 |
Exterior
| Exterior | Stone/Rock, Stucco |
|---|---|
| Exterior Features | Patio Slab, Bar-B-Que Pit/Grill, Mature Trees, Outdoor Kitchen |
| Roof | Metal |
| Foundation | Slab |
Parking
| Garage Parking | Three Car Garage, Attached |
|---|
Utilities
| Waterorsewer | Private Well, Septic |
|---|
Taxes
| Tax Property Id | 047092002360 |
|---|---|
| Taxed By Mltpl Counties | No |
| Total Tax | 19838.85 |
Area Information
| State | TX |
|---|---|
| County | Bexar |
| City | Boerne |
| Zip Code | 78006 |
| Area | Bexar |
| Community Name | TRAILWOOD |
| School District | Northside |
| Elementary School | Aue Elementary School |
| High School | Clark |
| Listing VS Median (in TRAILWOOD) | |
Price: $1,599,000 low | high Med: $694,500 sqft: 3,963 low | high Med: 3,118 $ / sqft: $403 low | high Med: $233 On site: 18 low | high Med: 108.5 | |
Request a showing
Request a showing
Contact
Learn More About This Property

| State | TX |
|---|---|
| County | Bexar |
| City | Boerne |
| Zip Code | 78006 |
| Area | Bexar |
| Community Name | TRAILWOOD |
| School District | Northside |
| Elementary School | Aue Elementary School |
| High School | Clark |
| Listing VS Median (in TRAILWOOD) | |
Price: $1,599,000 low | high Med: $694,500 sqft: 3,963 low | high Med: 3,118 $ / sqft: $403 low | high Med: $233 On site: 18 low | high Med: 108.5 | |